
📄 Exam Questions & Readable Text Transcript
Full OCR-extracted text of questions, syllabus codes, and exam instructions.
Extracted Content: 6003p3.specimenpaper
Page 1
Extracted Text
ZIMBABWE SCHOOL EXAMINATIONS COUNCILGeneral Certificate of Education Advanced Level
BUILDING TECHNOLOGY & DESIGN 6008/3
PAPER 3 Practical Test
SPECIMEN PAPER
Additional materials:
Answer paper,
A3 drawing paper,
Scientific calculator,
ICT software.
INSTRUCTIONS TO CANDIDATES
Answer the question on the answer paper provided.
This question paper consists of 3 printed pages and 1 blank page.
Copyright: Zimbabwe School Examinations Council, Specimen paper.
©ZIMSEC Specimen paper
---
Page 2
Extracted Text
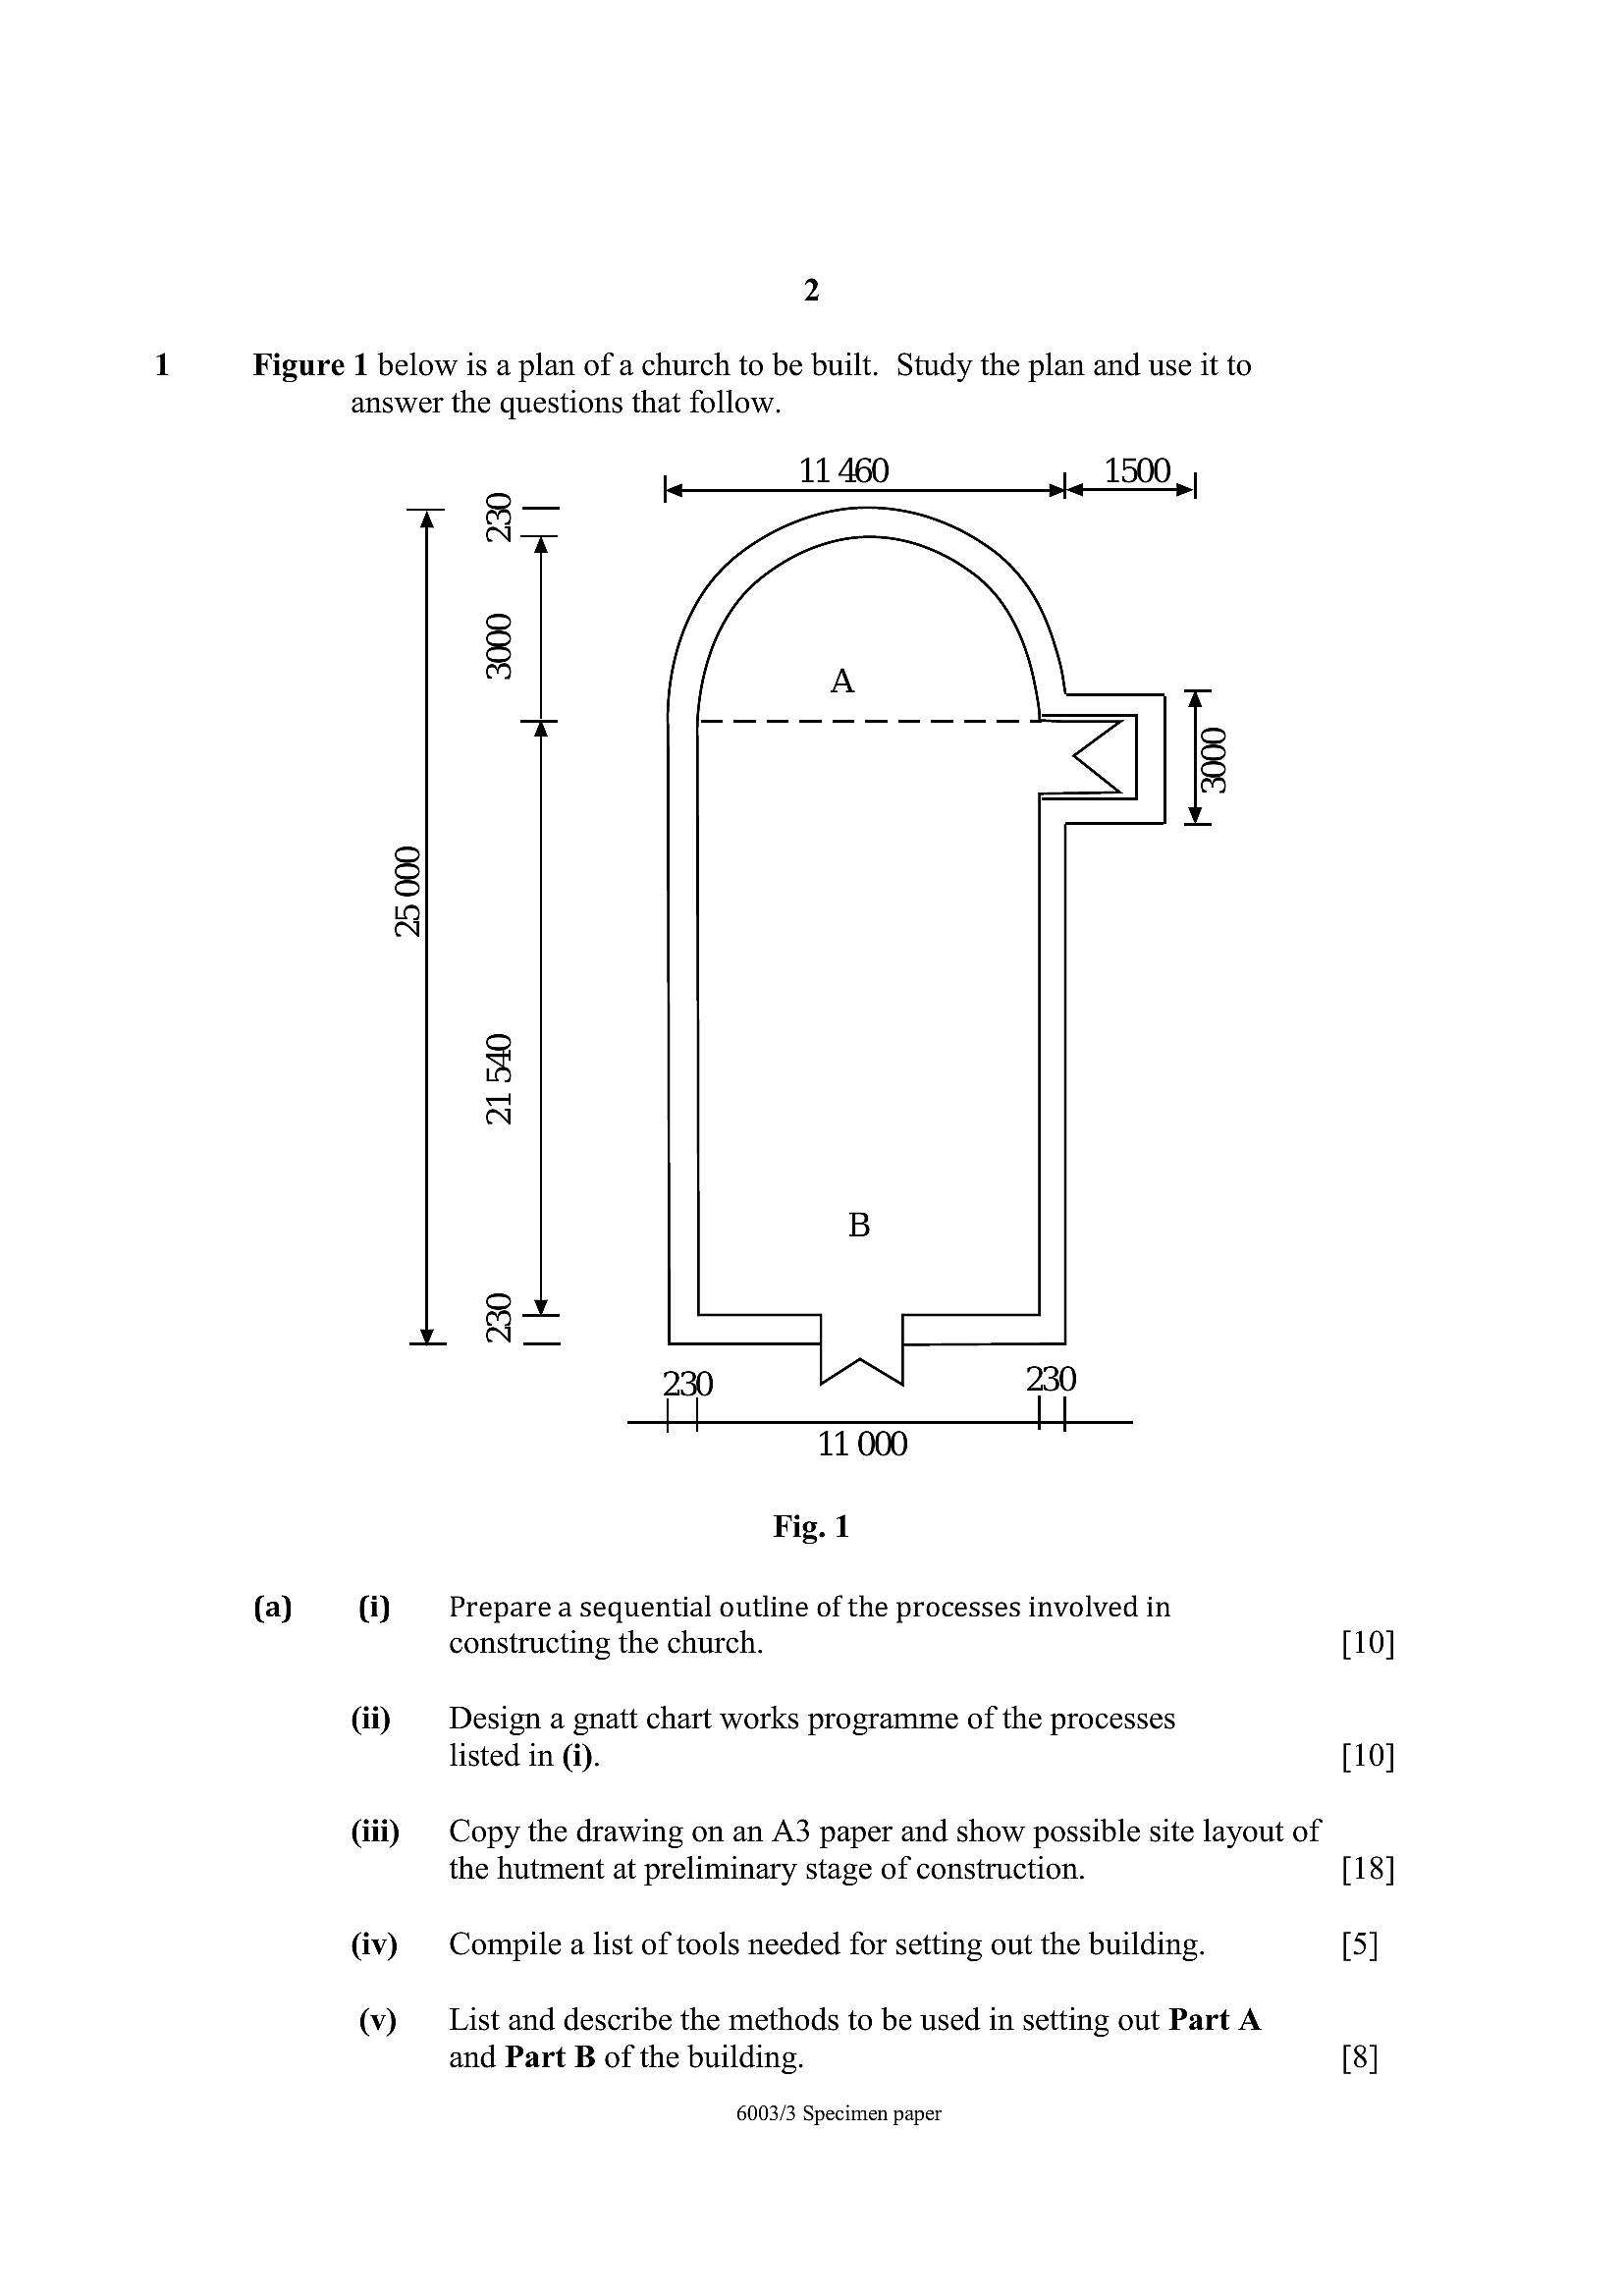
2Figure 1 below is a plan of a church to be built. Study the plan and use it to
answer the questions that follow.
11 460 1500 |
Q—
N=
ii 5
Fe)
N
co
N
Qu
N
230
11 000
Fig. 1
(a) (i) Prepare a sequential outline of the processes involved in
constructing the church. [10]
(ii) Design a gnatt chart works programme of the processes
listed in (i). [10]
(iii) | Copy the drawing on an A3 paper and show possible site layout of
the hutment at preliminary stage of construction. [18]
(iv) Compile a list of tools needed for setting out the building. [5]
(v) List and describe the methods to be used in setting out Part A
and Part B of the building. [8]
6003/3 Specimen paper
---
Page 3
Extracted Text
(b)Gi)
Gi)
3
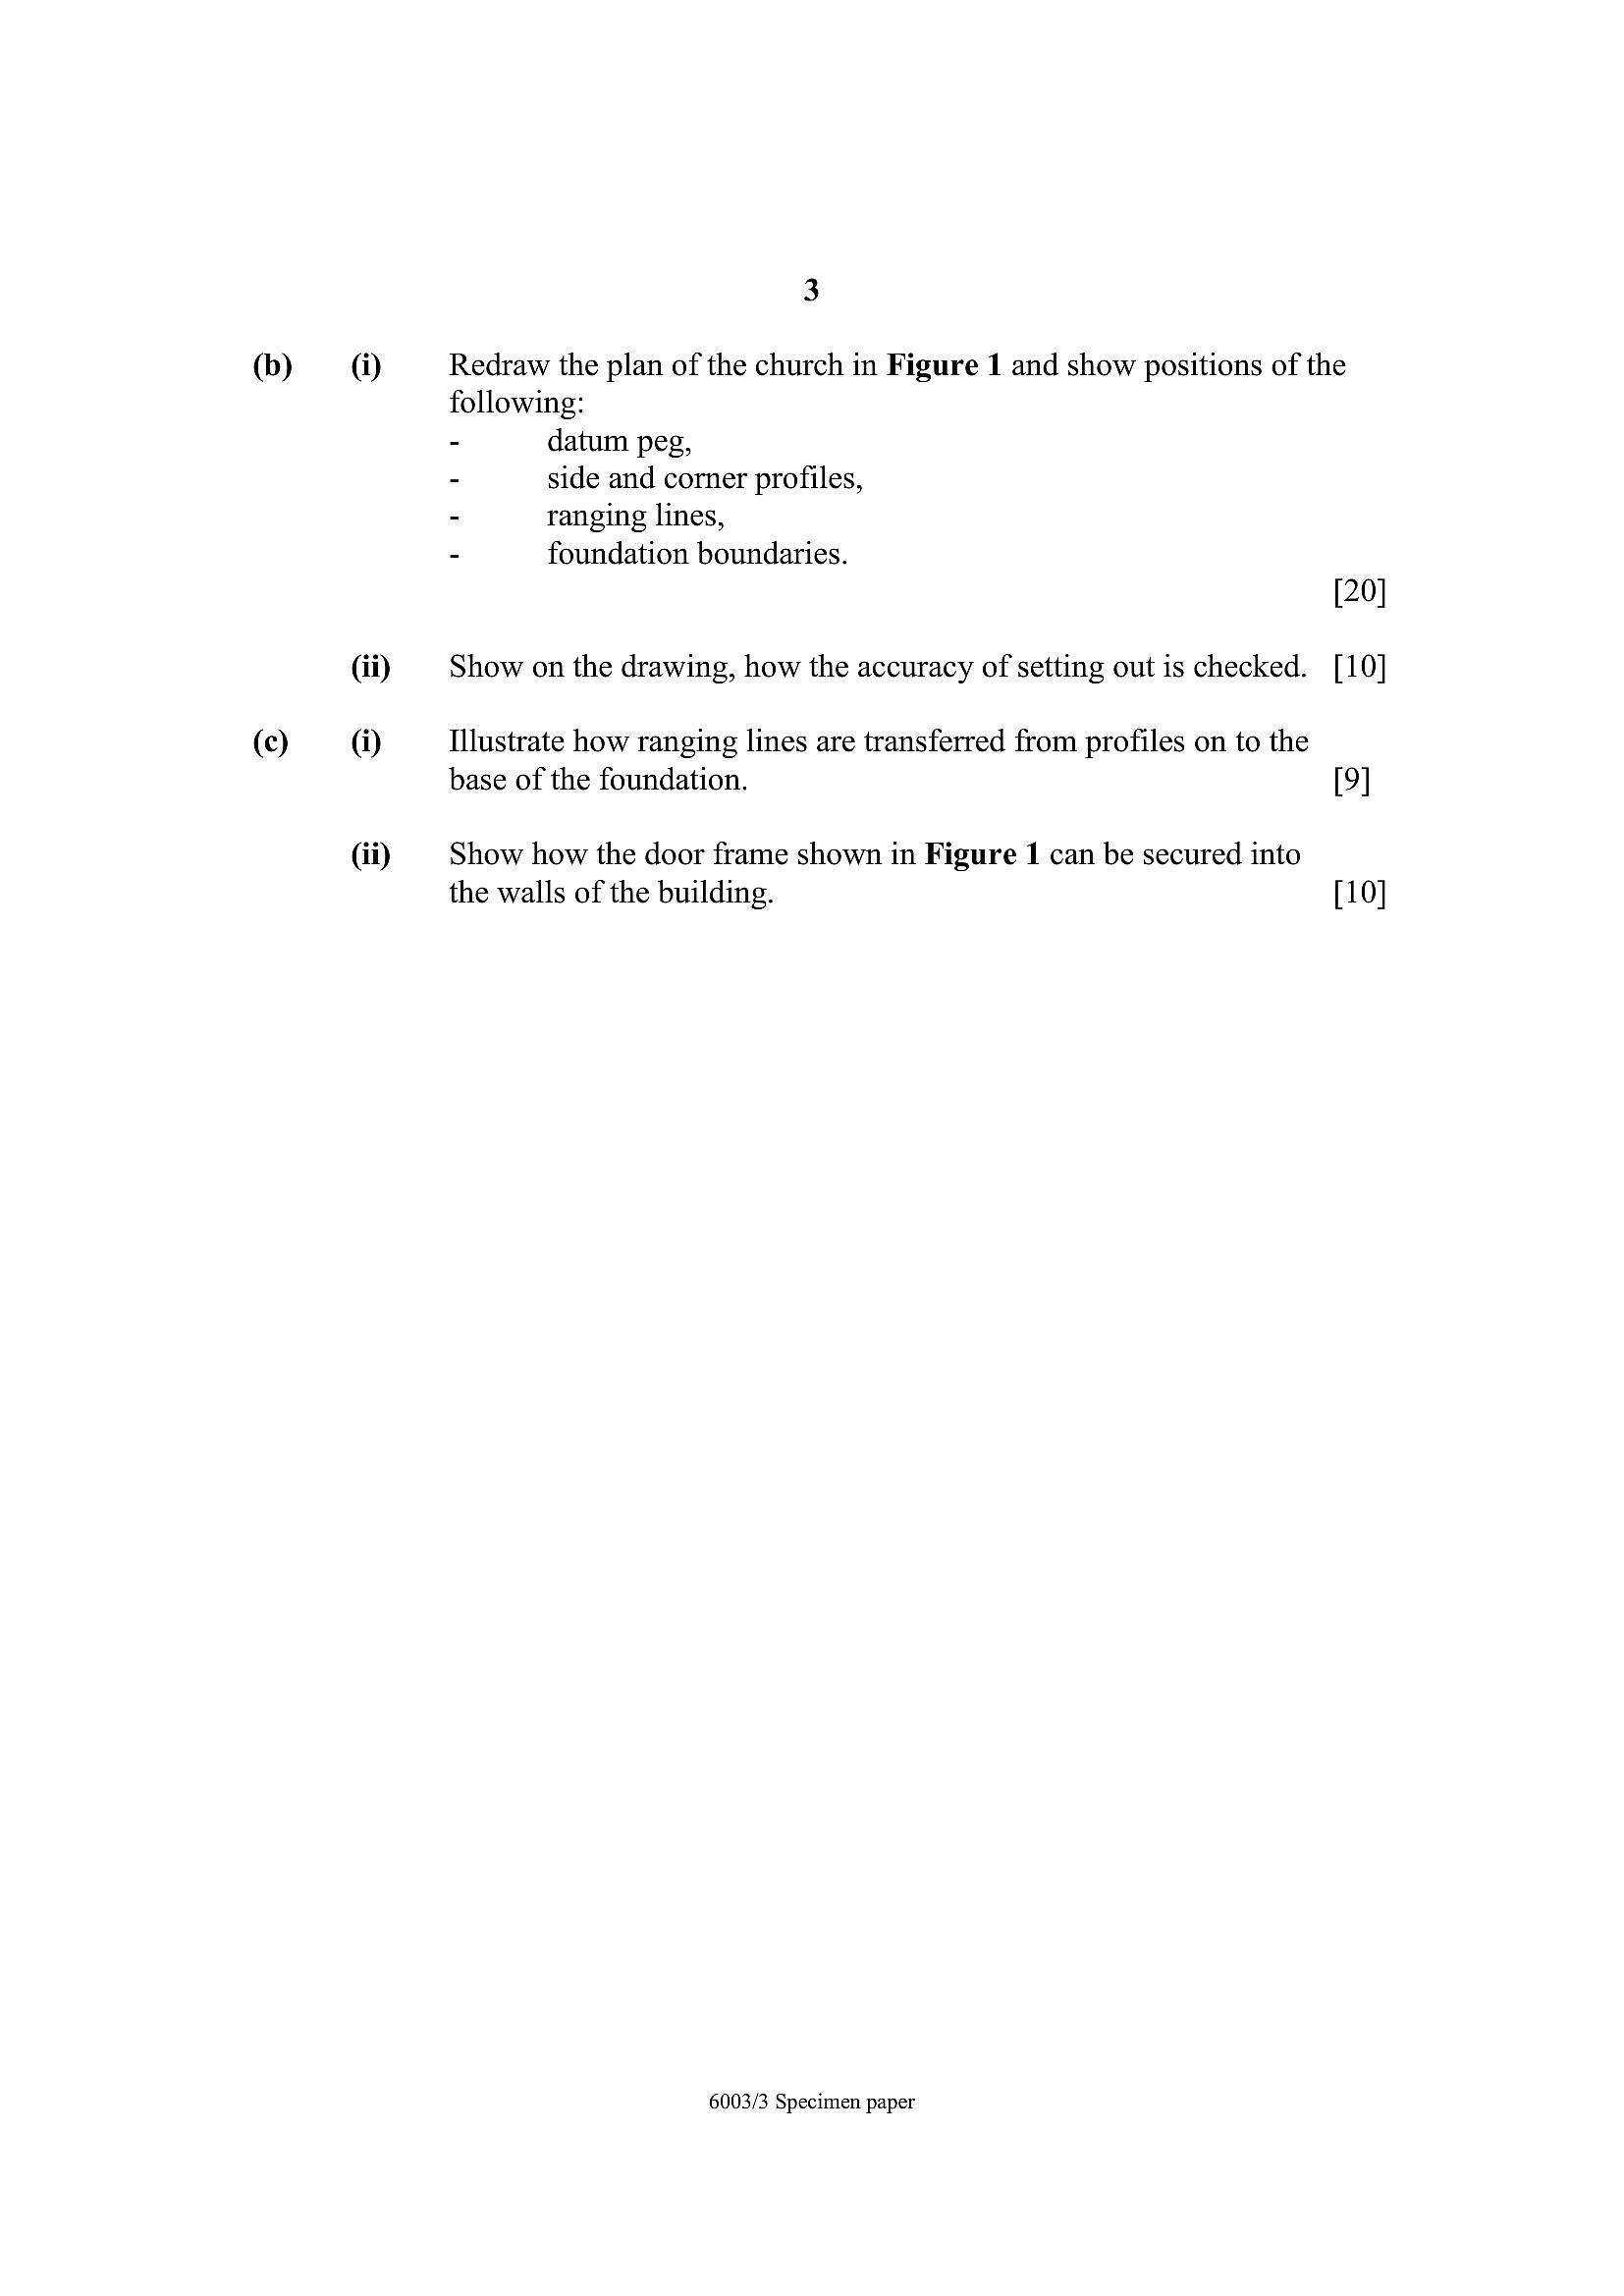
Redraw the plan of the church in Figure 1 and show positions of the
following:
- datum peg,
- side and corner profiles,
- ranging lines,
- foundation boundaries.
[20]
Show on the drawing, how the accuracy of setting out is checked. [10]
Illustrate how ranging lines are transferred from profiles on to the
base of the foundation. [9]
Show how the door frame shown in Figure 1 can be secured into
the walls of the building. [10]
6003/3 Specimen paper
---
Page 4
Extracted Text
4 BLANK PAGE6003/3 Specimen paper
---