📄 Exam Questions & Readable Text Transcript
Full OCR-extracted text of questions, syllabus codes, and exam instructions.
Extracted Content: 6027q3Specimen paper
Page 1
Extracted Text
1For Perfor sasirement
ZIMBABWE SCHOOL EXAMINATIONS COUNCIL
General Certificate of Education Advanced Level
WOOD TECHNOLOGY AND DESIGN 6027/3
PAPER 3 Drawing and Design
SPECIMEN PAPER 3 hours
Additional materials:
Electronic calculator Mathematical Set, Computer with Autocad applications,
USB flashdisk, A3 Drawing paper, 3D printer
TIME. 3 hours
INSTRUCTIONS TO CANDIDATES
Type your centre number, candidate number and name in the spaces provided on all your electronic
answer sheets.
Section A: Answer all questions
Section B: Answer one question from this section.
The total marks for this paper is 100
INFORMATION FOR CANDIDATES
Marks are given in brackets [ ] at the end of each question.
At the end of the examination, save your work on the USB disk and print your work.
Fasten your work securely together.
This question paper consists of 4 printed pages.
Copyright: Zimbabwe School Examinations Council, Specimen paper.
©@ZIMSEC. Specimen paper
---
Page 2
Extracted Text
) (ao) @©
(i)
SECTIONA (20 MARKS)
Answer all questions.
You are advised not to spend more than 30 minutes on this section.
What is a command line used for in Autocad?
Where are blend curves used?
Name the two drawing spaces in Autocad.
Name the process of creating an object at a distance on one side of an
original object.
Describe rendering in Autocad.
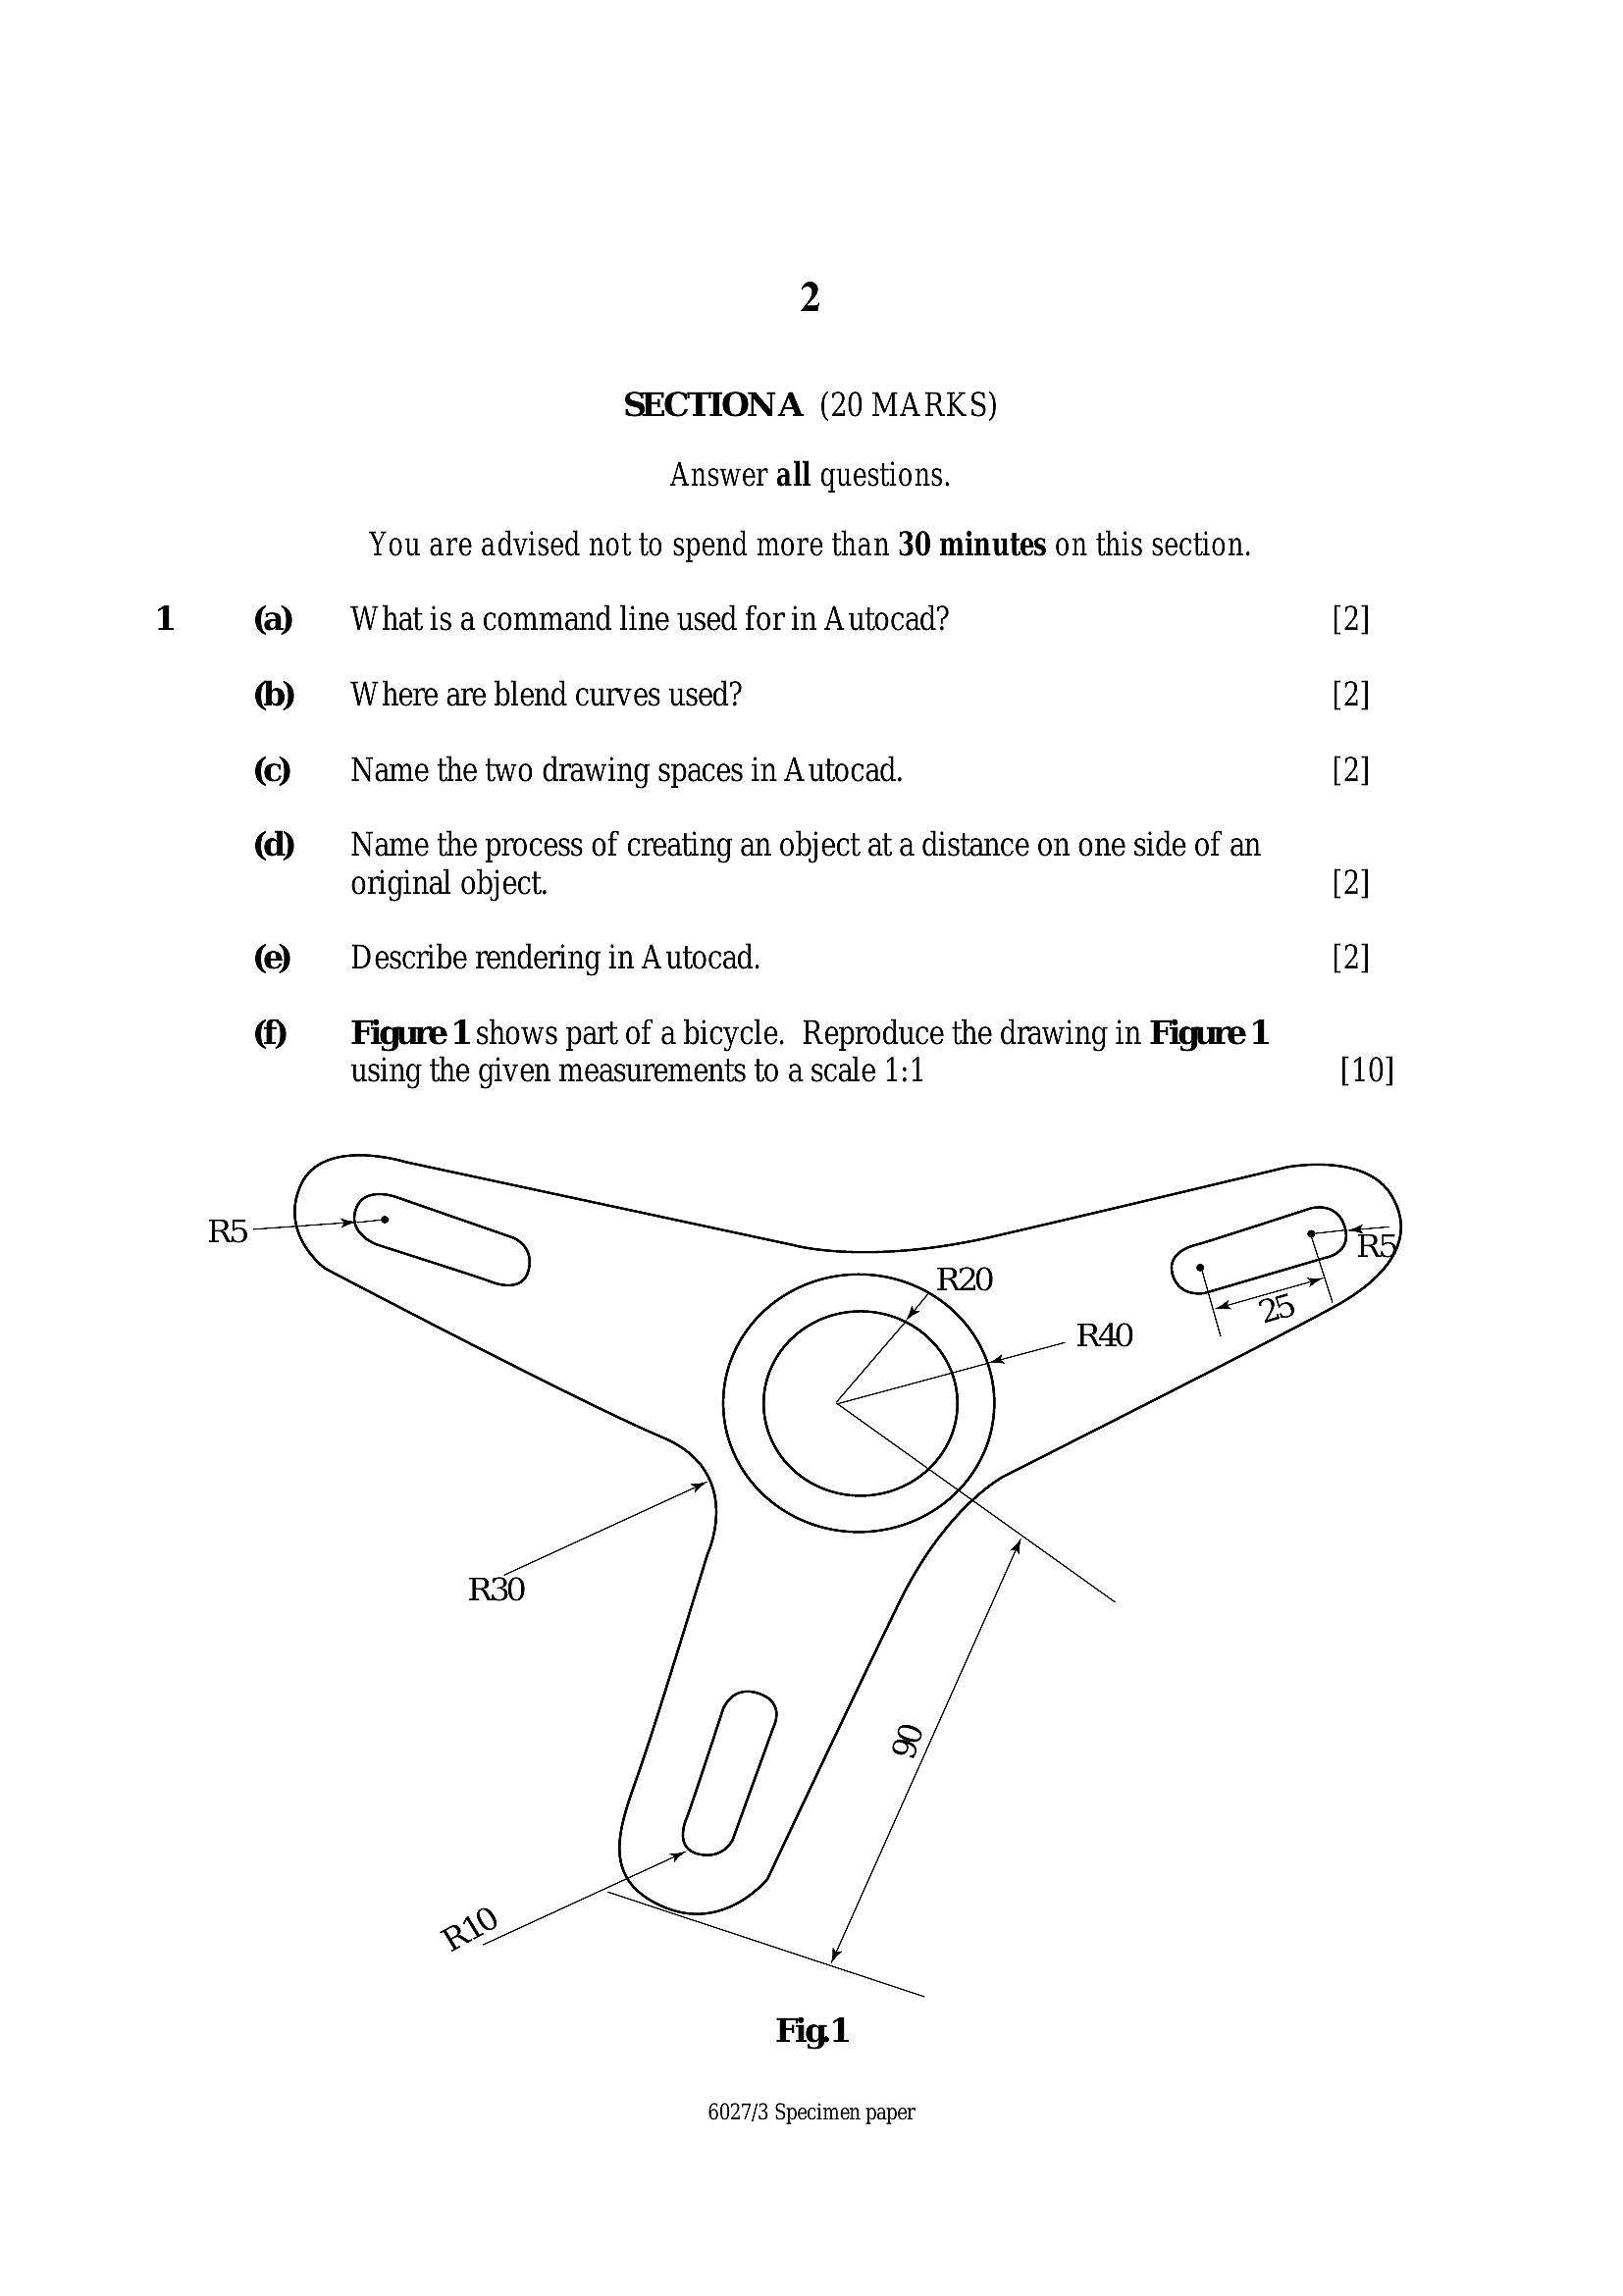
Figure 1 shows part of a bicycle. Reproduce the drawing in Figure 1
using the given measurements to a scale 1:1
2]
2]
2]
2]
2]
[10]
6027/3 Specimen paper
---
Page 3
Extracted Text
3SECTION B: (80 MARKS)
Answer one question from this section. You are advised to spend 2 hours on this section.
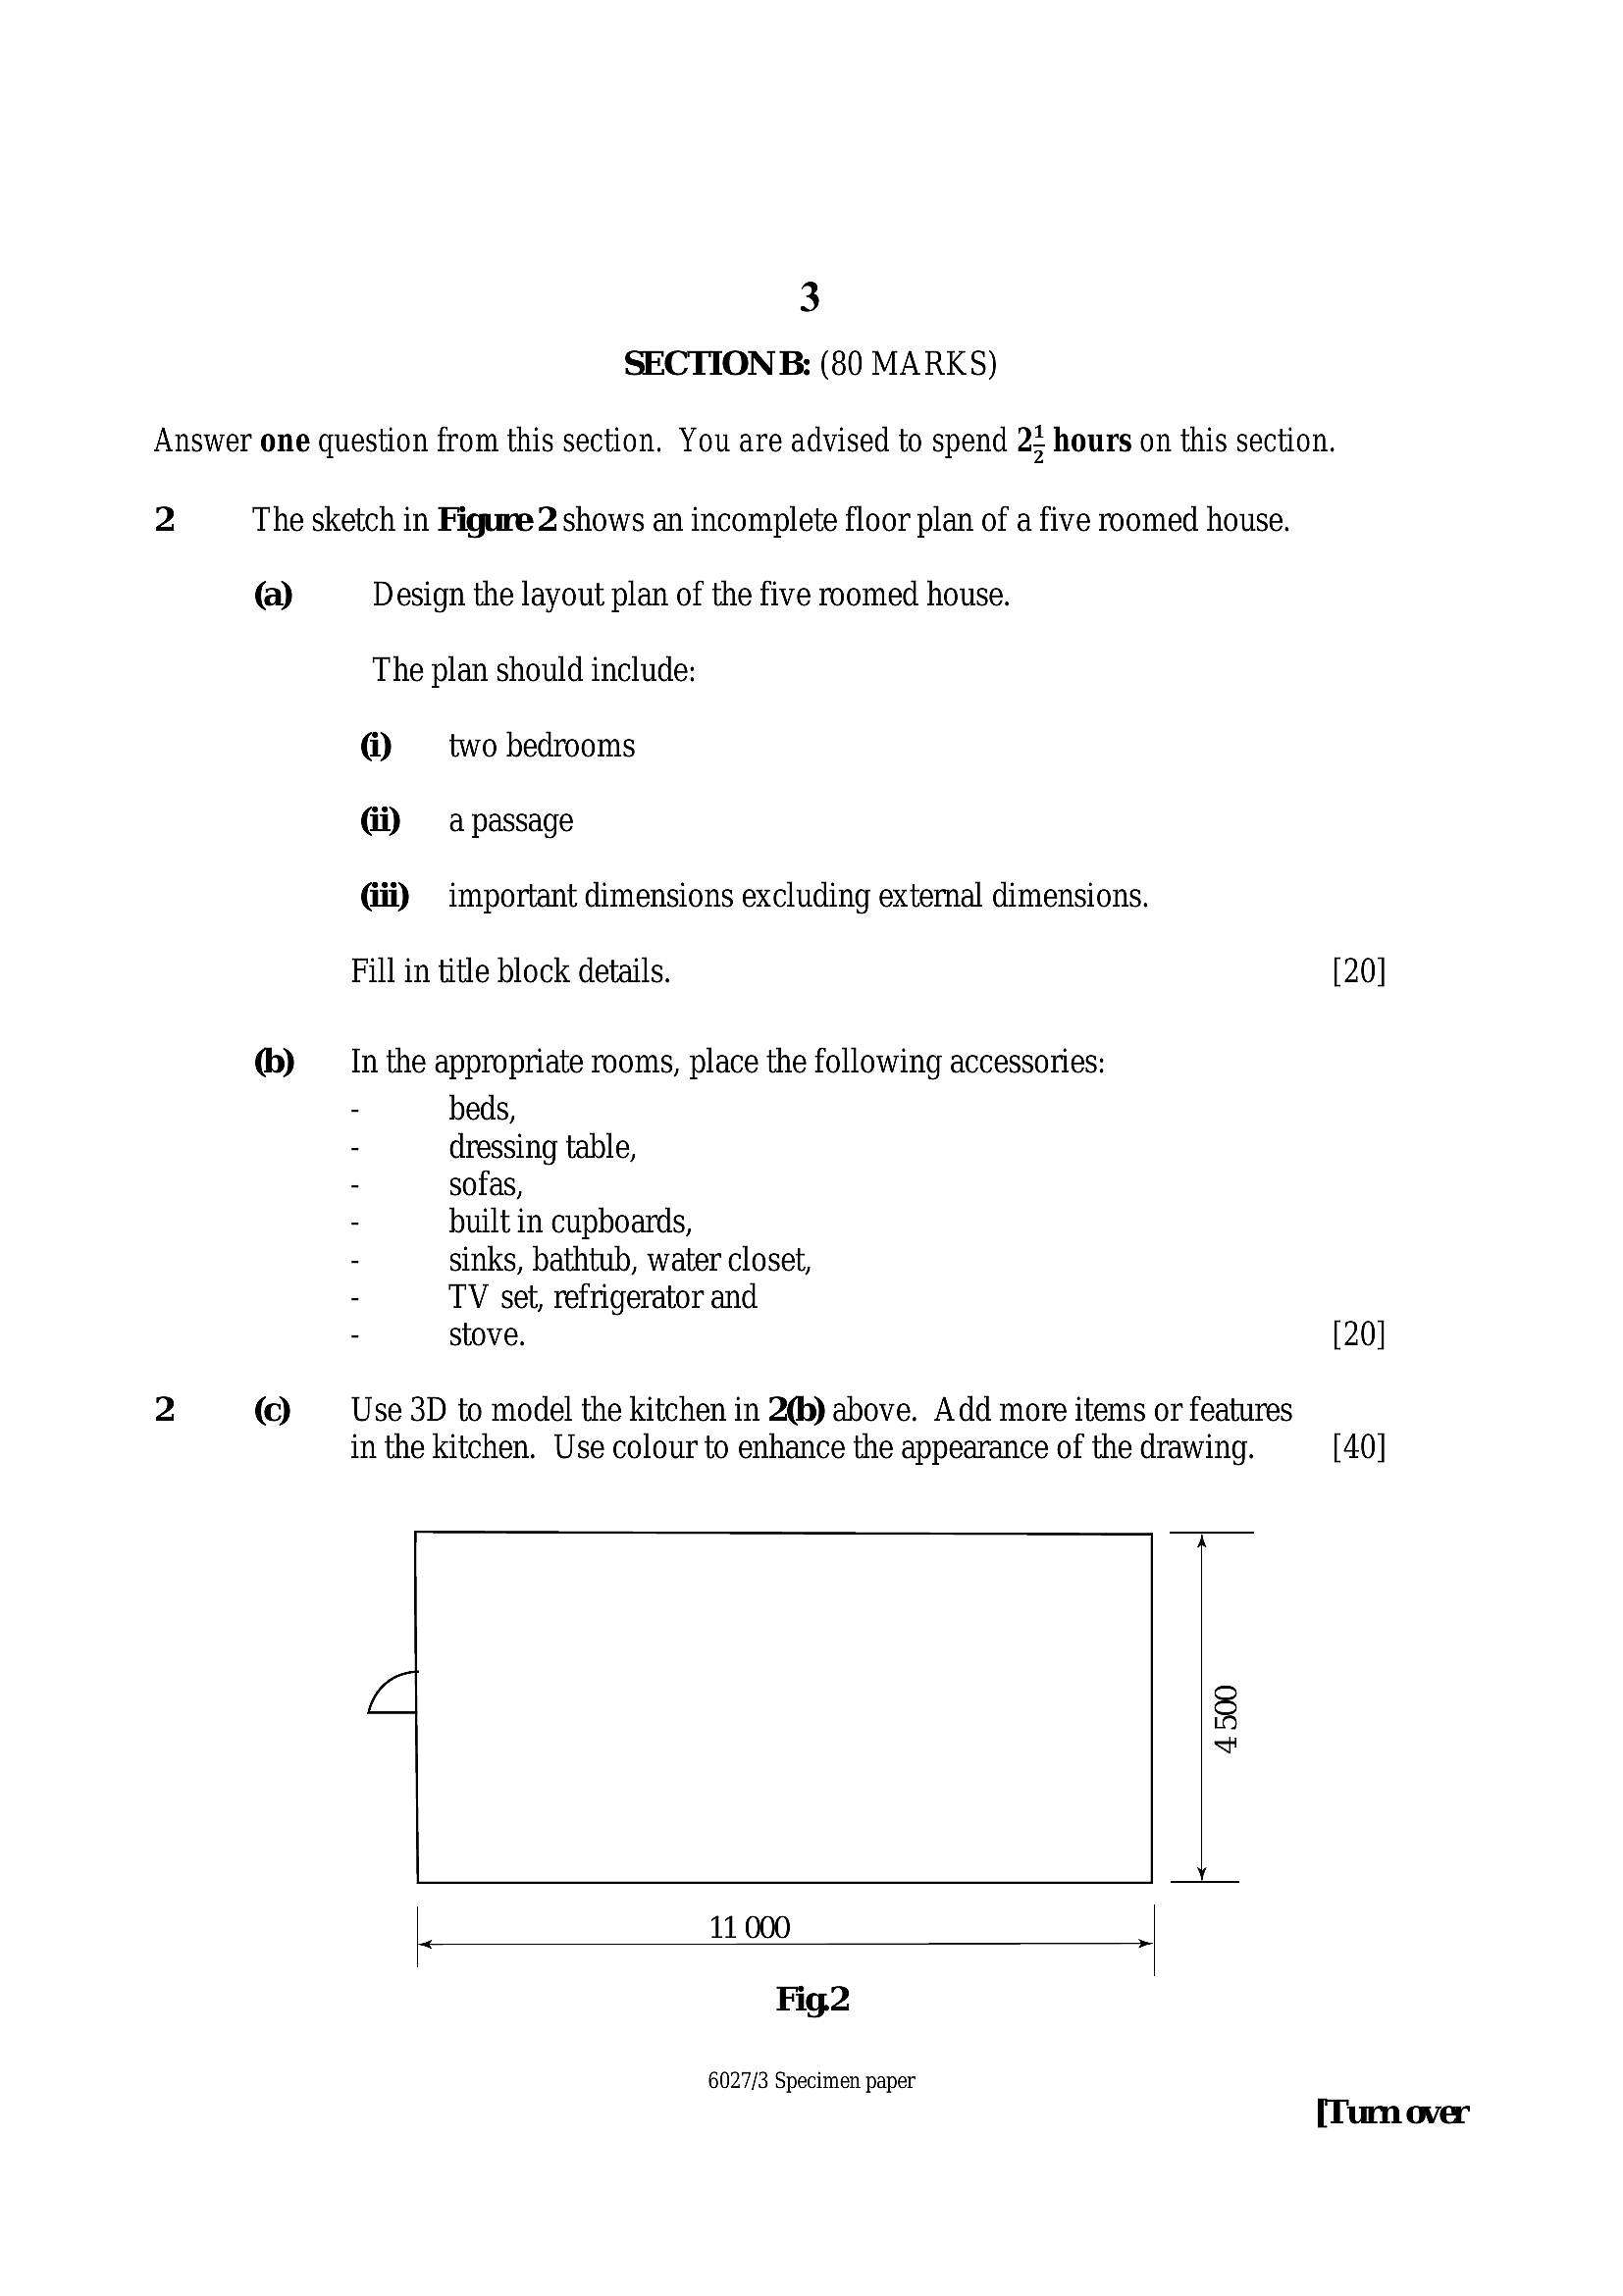
2 The sketch in Figure 2 shows an incomplete floor plan of a five roomed house.
@) Design the layout plan of the five roomed house.
The plan should include:
@ ___ two bedrooms
Gi) a passage
Gii) important dimensions excluding external dimensions.
Fill in title block details.
&) Inthe appropriate rooms, place the following accessories:
beds,
dressing table,
sofas,
built in cupboards,
sinks, bathtub, water closet,
TV set, refrigerator and
stove.
2 © Use 3D to model the kitchen in 2) above. Add more items or features
in the kitchen. Use colour to enhance the appearance of the drawing.
q
4 500
11 000
Fig2
6027/3 Specimen paper
[20]
[20]
[40]
---
Page 4
Extracted Text
3 A small office measuring 6 000 mm x 4 000 mm is to be attached to the church hall. A lean-to roof structure is to be fixed to the existing hall. (a) @ Design the lean-to truss for the office in 2D. Gi) —— Clearly label all the parts/ membersking post
queen post
strut
common rafter
beam
Gi) = Show all important dimensions.
@) ‘Fill in all appropriate details in the title block. [40]
&) ‘Produce attachment details of the trees to the well in 3D:
@ at the apex,
Gi) at the foot. [20]
(Co) Design flashing details for the wall and the roof covering materials in 2D. [20]
6027/3 Specimen paper
---