📄 Exam Questions & Readable Text Transcript
Full OCR-extracted text of questions, syllabus codes, and exam instructions.
Extracted Content: 4057q2Specimen paper
Page 1
Extracted Text
ZIMBABWE SCHOOL EXAMINATIONS COUNCIL General Certificate of Education Ordinary LevelTECHNICAL GRAPHICS 4057/2
PAPER 2 Mechanical and Building Drawing
SPECIMEN PAPER 3 hours
©ZIMSEC Specimenpaper
Candidate Name..............0ecccceecceeeeeeceeeeeeeeeeecae cesta eeeaaeeeeaee
Centre Number ....... 0.0 cee cee ee cee c eee cence ee eee eee eneeeeeeenees
Candidate Number...........0..0.cccccceeceeeceeeeueeeeeeeeseueseueeeeeeneeaee
[Turn over
ZIMBABWE SCHOOL EXAMINATIONS COUNCIL
General Certificate of Education Ordinary Level
TECHNICAL GRAPHICS 4057/2
PAPER 2 Mechanical Mechanical and Building
SPECIMEN PAPER 3 hours
©ZIMSEC Specimen paper
TIME 3 hours
Instructions to Candidates
Print your name, Centre number and candidate number in the spaces provided.
Answer all questions from Section A in the spaces provided and two questions from Section B.
All answers should be drawn accurately with instruments unless otherwise stated.
The number of marks is given in brackets [ ] at the end of each question or part question.
Drawing aids may be used. Colour should only be used if asked for in the question. Dimensions
not given are left to your discretion.
For
Examiner’s
Use
SHEET
mlwlrm] oe
Candidate Name 2.0.2.0... ..cccccceec ce eeee cece eee ete cette ee eed eet e nese ade e eae eeee aa eeeea tessa eeenes
Centre Number 2.0.00... e cece te cece cece eee esac cnet netee eee eee snes eee eneen een ee eg
Candidate Number .............0..cccc cece cece eee eeee eee e eee e eee e ence enced eed eee dee aE Eed EE EE EEE EEE EE
[Turnover
---
Page 2
Extracted Text
Question 1Section A
Answer all questions
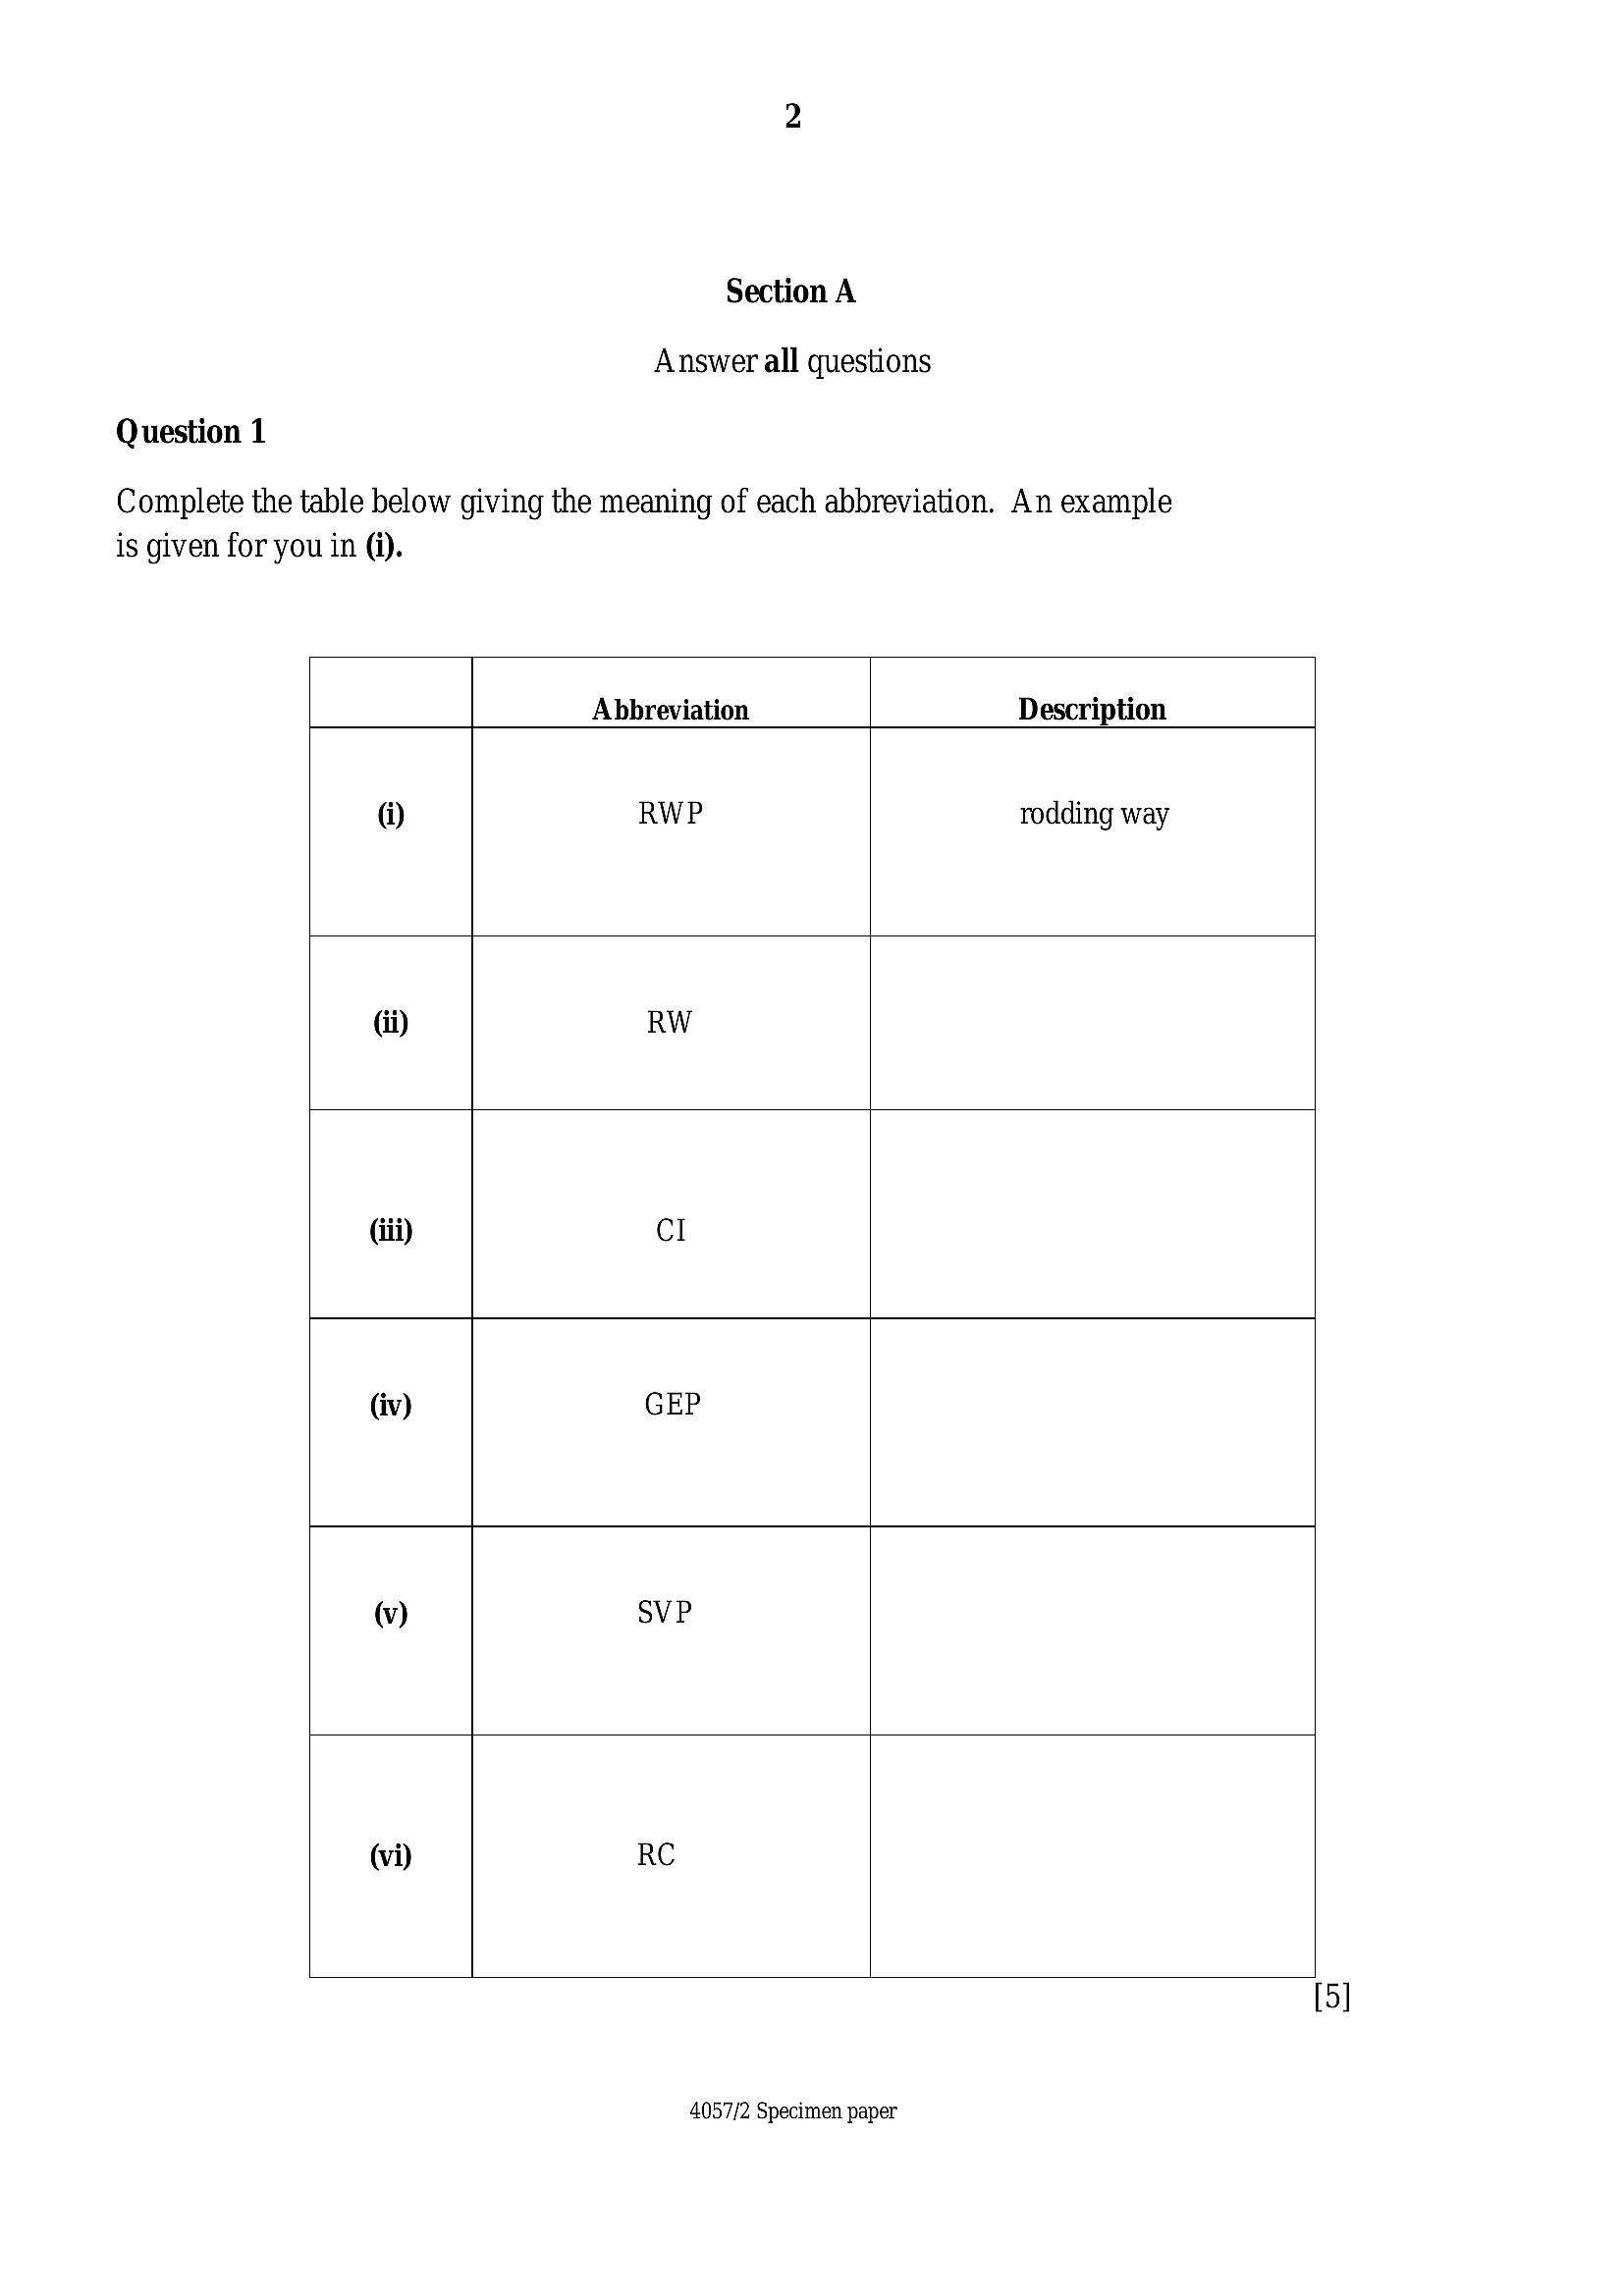
Complete the table below giving the meaning of each abbreviation. An example
is given for you in (i).
Abbreviation Description
@) RWP rodding way
(ii) RW
(iii) CI
(iv) GEP
v) SVP
(vi) RC
4057/2 Specimen pay
---
Page 3
Extracted Text
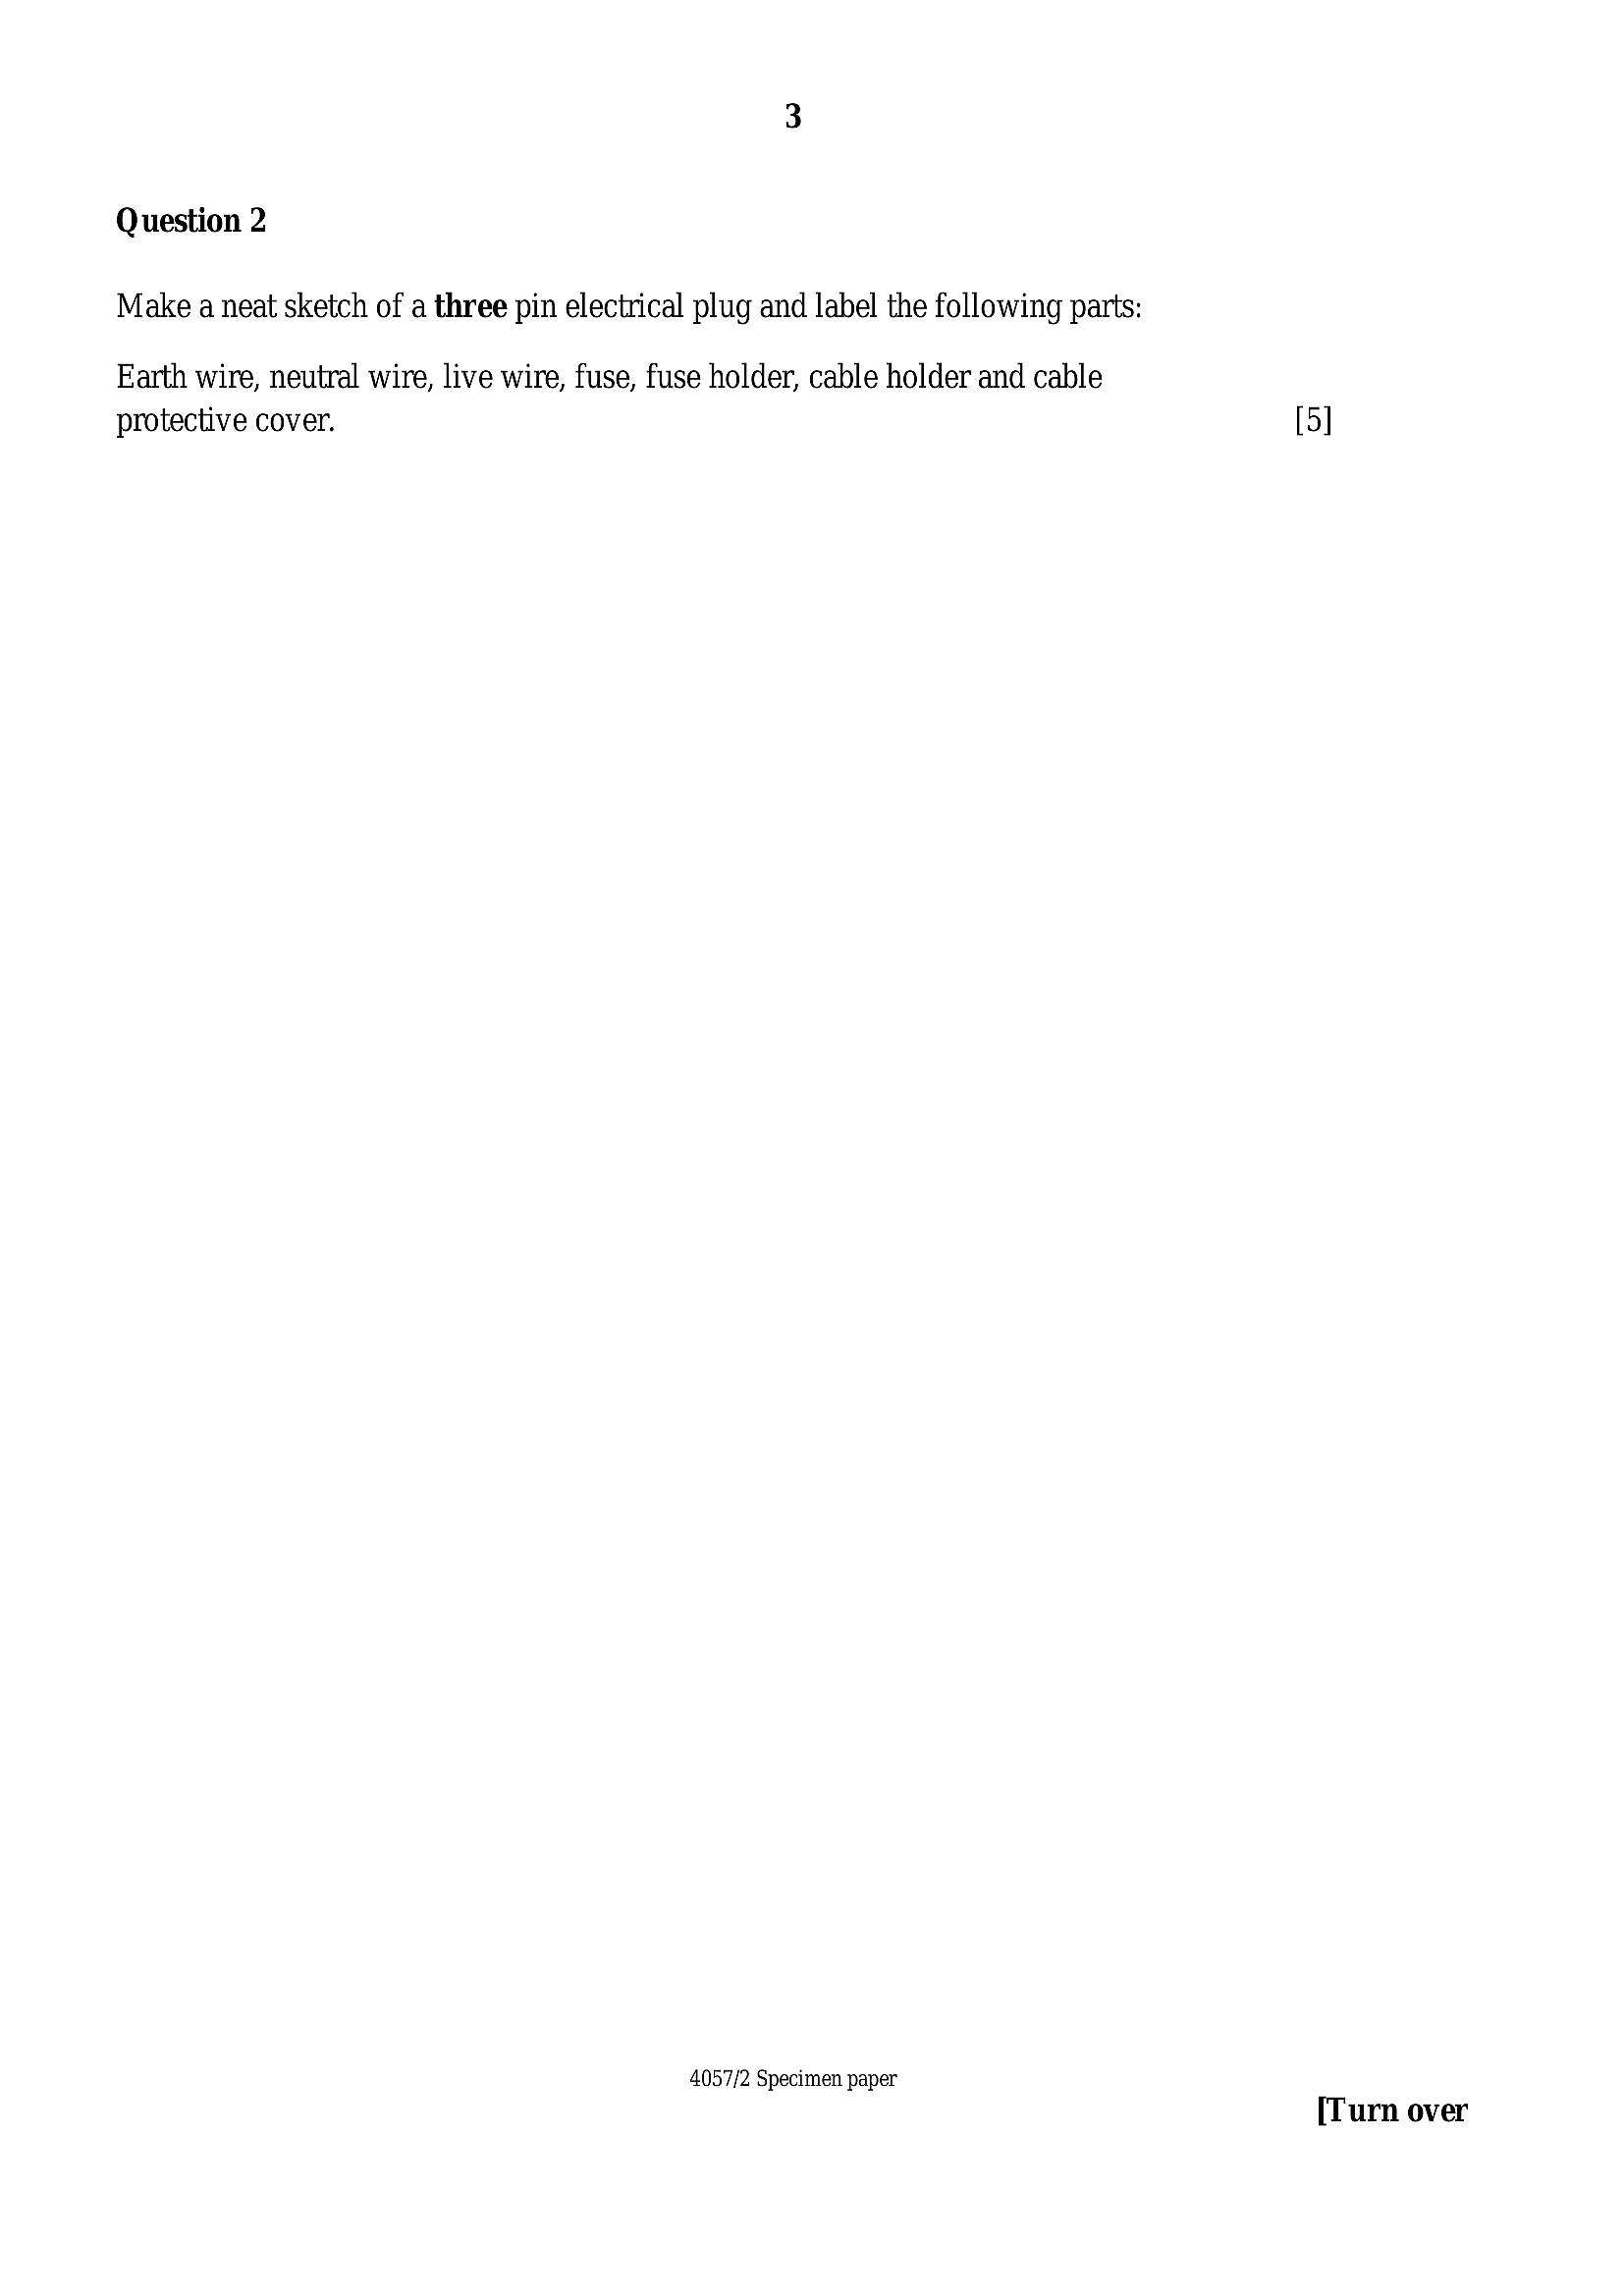
Question 2Make a neat sketch of a three pin electrical plug and label the following parts:
Earth wire, neutral wire, live wire, fuse, fuse holder, cable holder and cable
protective cover. [5]
4057/2 Specimen paper
[Turn over
---
Page 4
Extracted Text
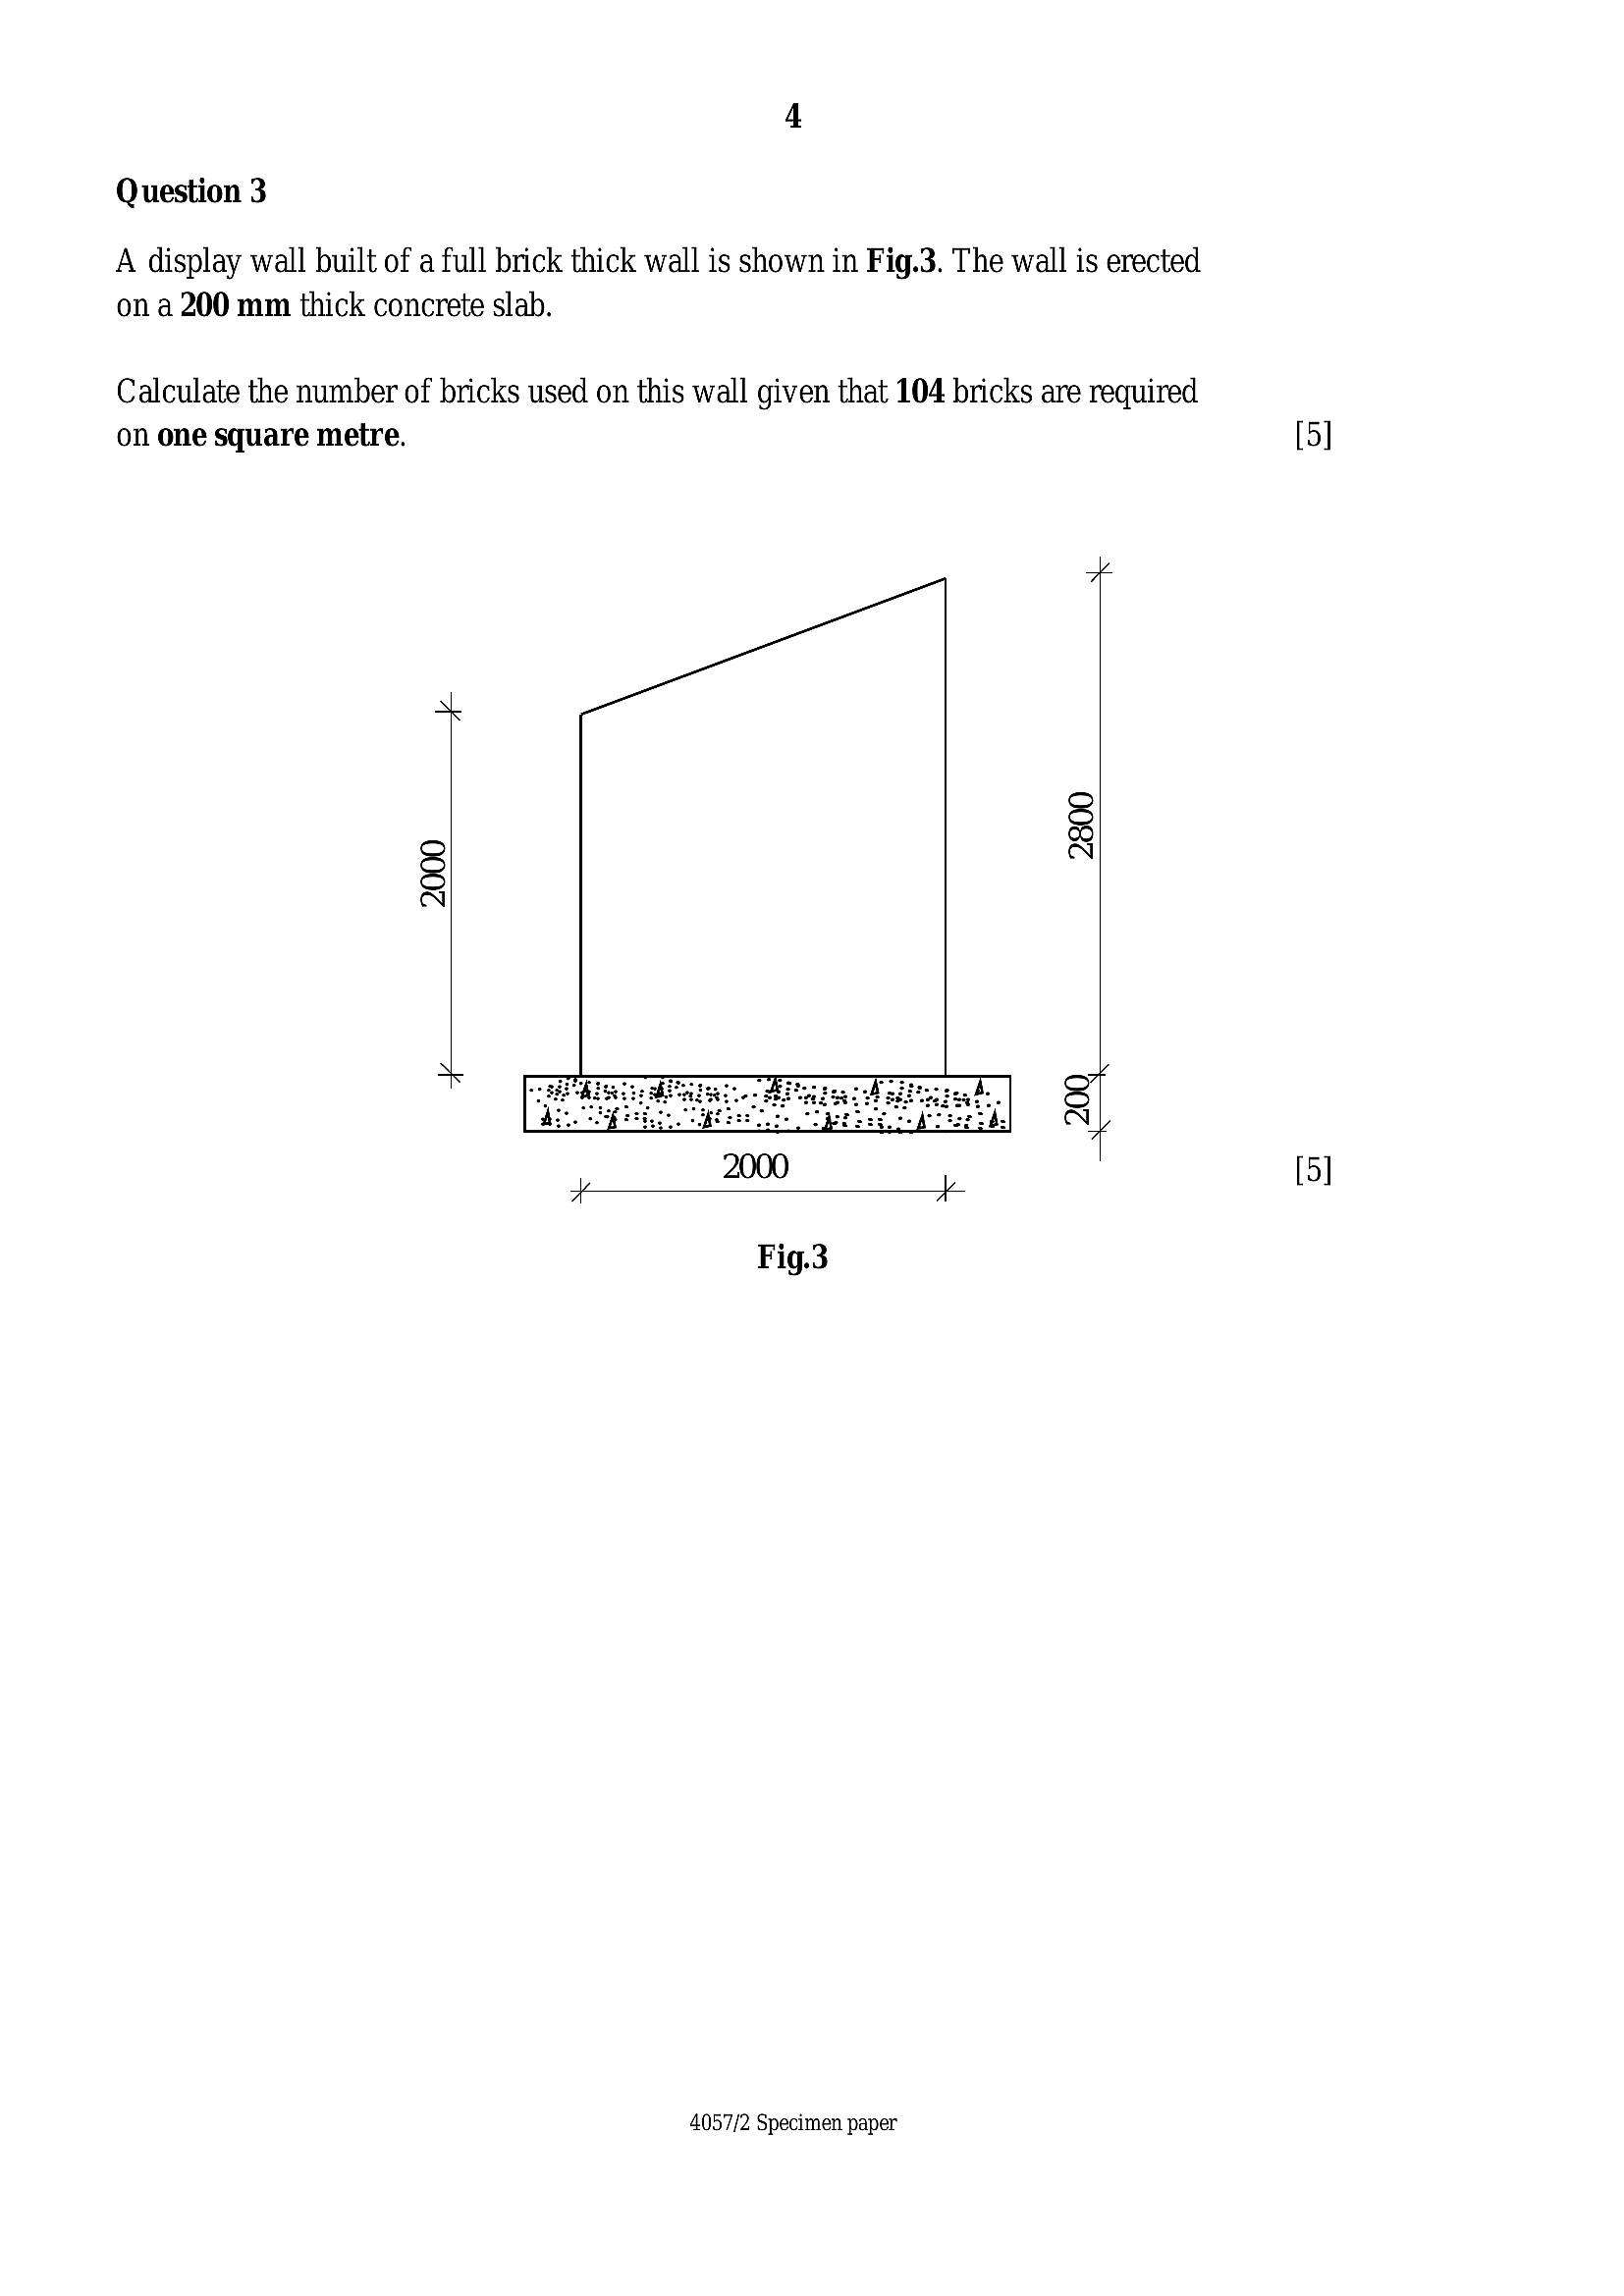
Question 3A display wall built of a full brick thick wall is shown in Fig.3. The wall is erected
on a 200 mm thick concrete slab.
Calculate the number of bricks used on this wall given that 104 bricks are required
on one square metre. [5]
2000
2800
20
Fig.3
4057/2 Specimen paper
---
Page 5
Extracted Text
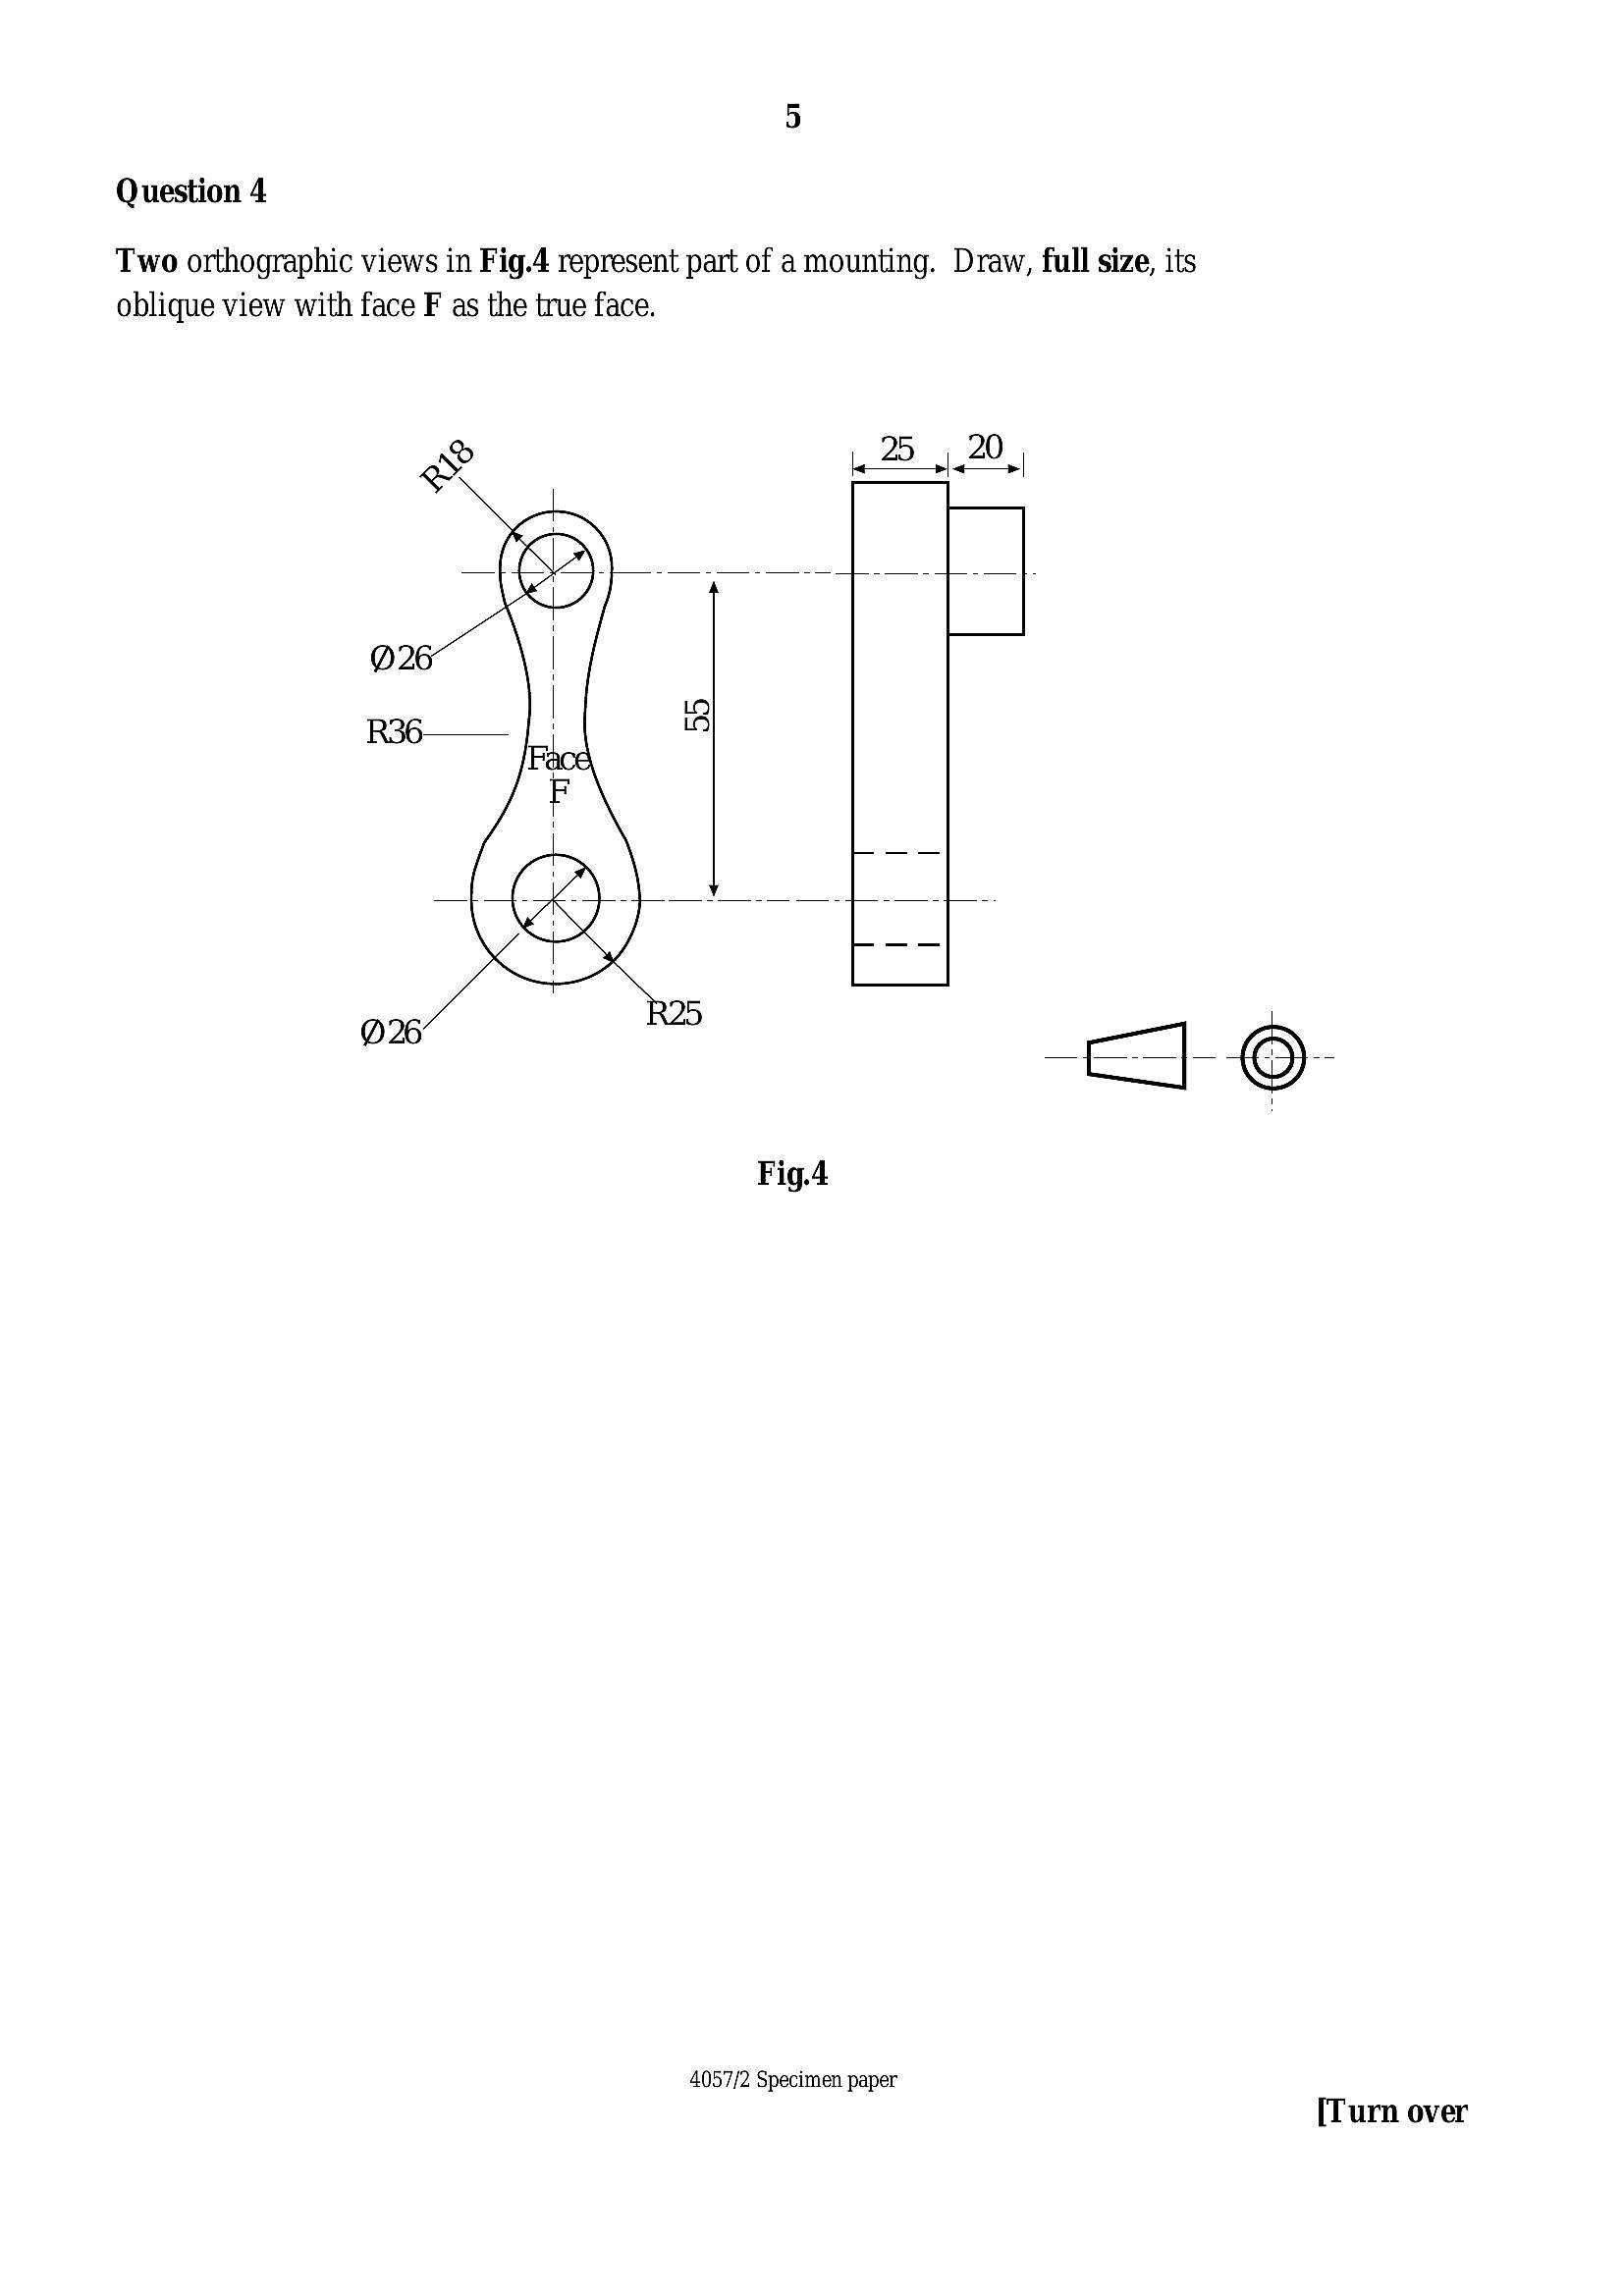
Question 4Two orthographic views in Fig.4 represent part of amounting. Draw, full size, its
oblique view with face F as the true face.
25 20,
<<} ©
Fig.4
4057/2 Specimen paper
[Turn over
---
Page 6
Extracted Text
SHEET 20F 6Question 5
Draw sketches to illustrate the following engineering items:
@® Boss, (ii)
(iii) Spot face, (iv)
(v) Fillet.
4057/2 Specimen paper
Counter bore,
Counter sunk,
---
Page 7
Extracted Text
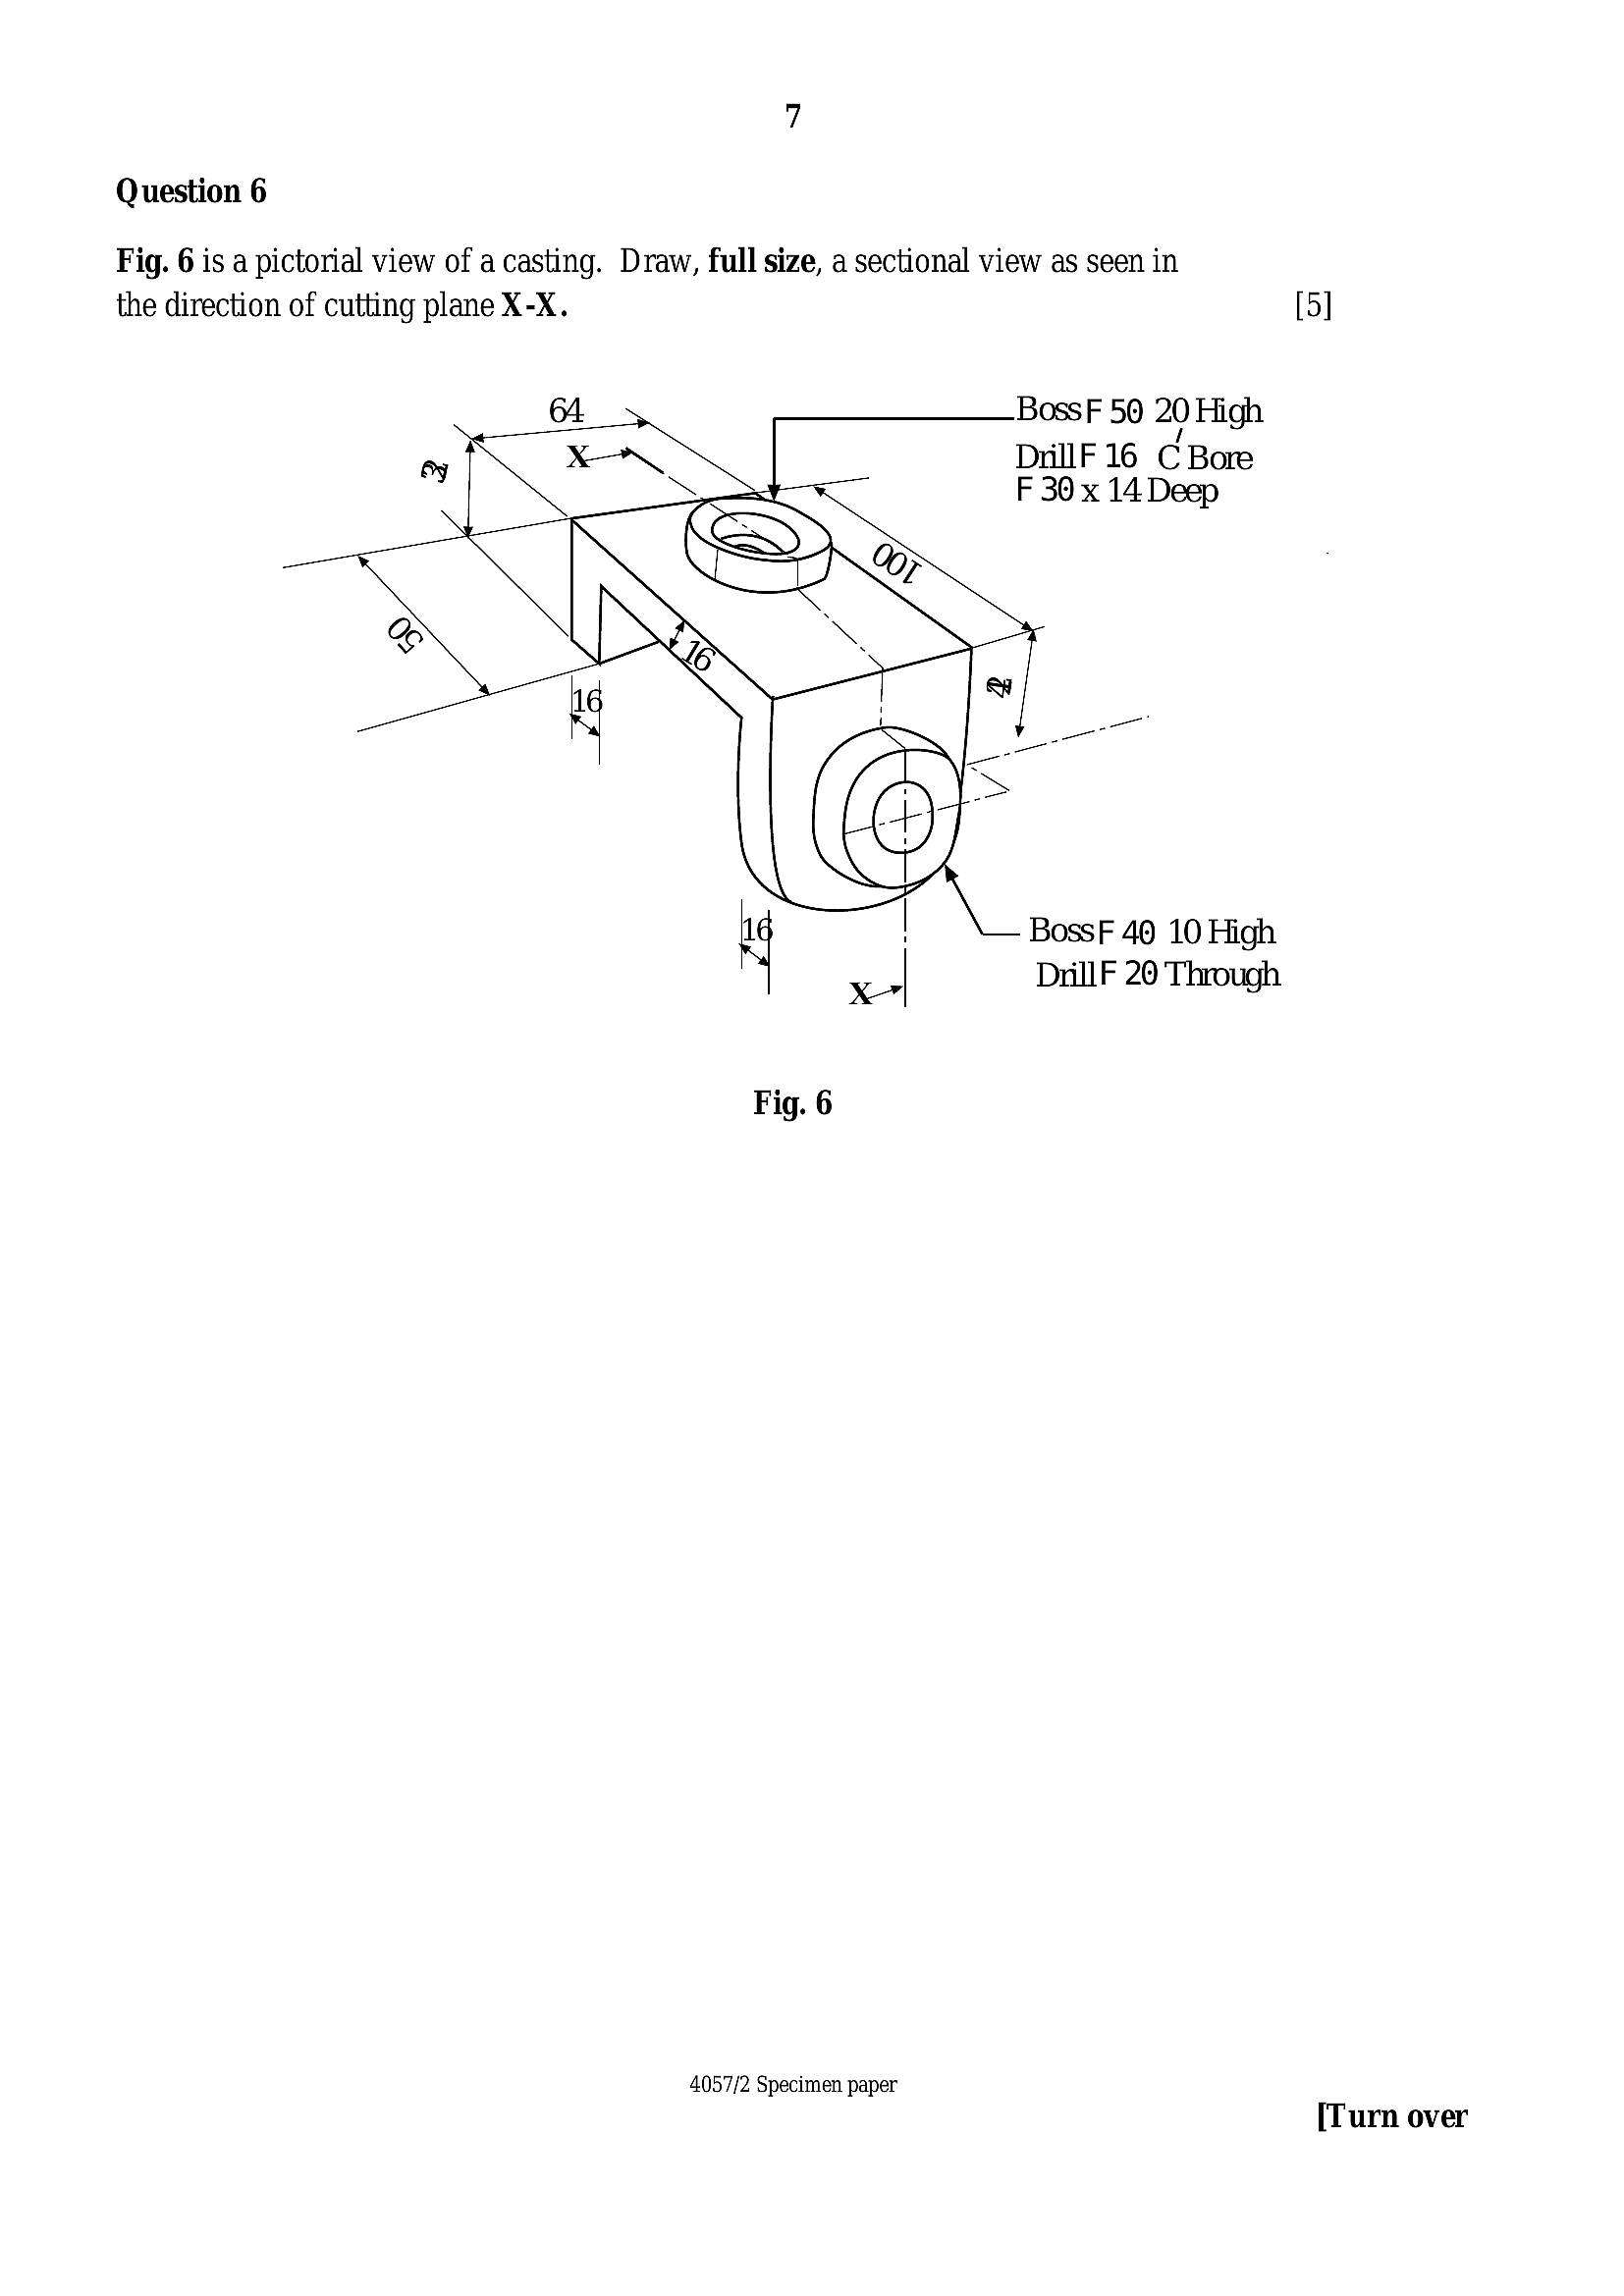
Question 6Fig. 6 is a pictorial view of acasting. Draw, full size, a sectional view as seen in
the direction of cutting plane X-X.
64 BossF 50 20 High
ey aw DrillF 16 C Bore
NS F 30x 14 Deep
4 | BossF 49 10 High
x Drill F 20 Through
4057/2 Specimen paper
[5]
[Turn over
---
Page 8
Extracted Text
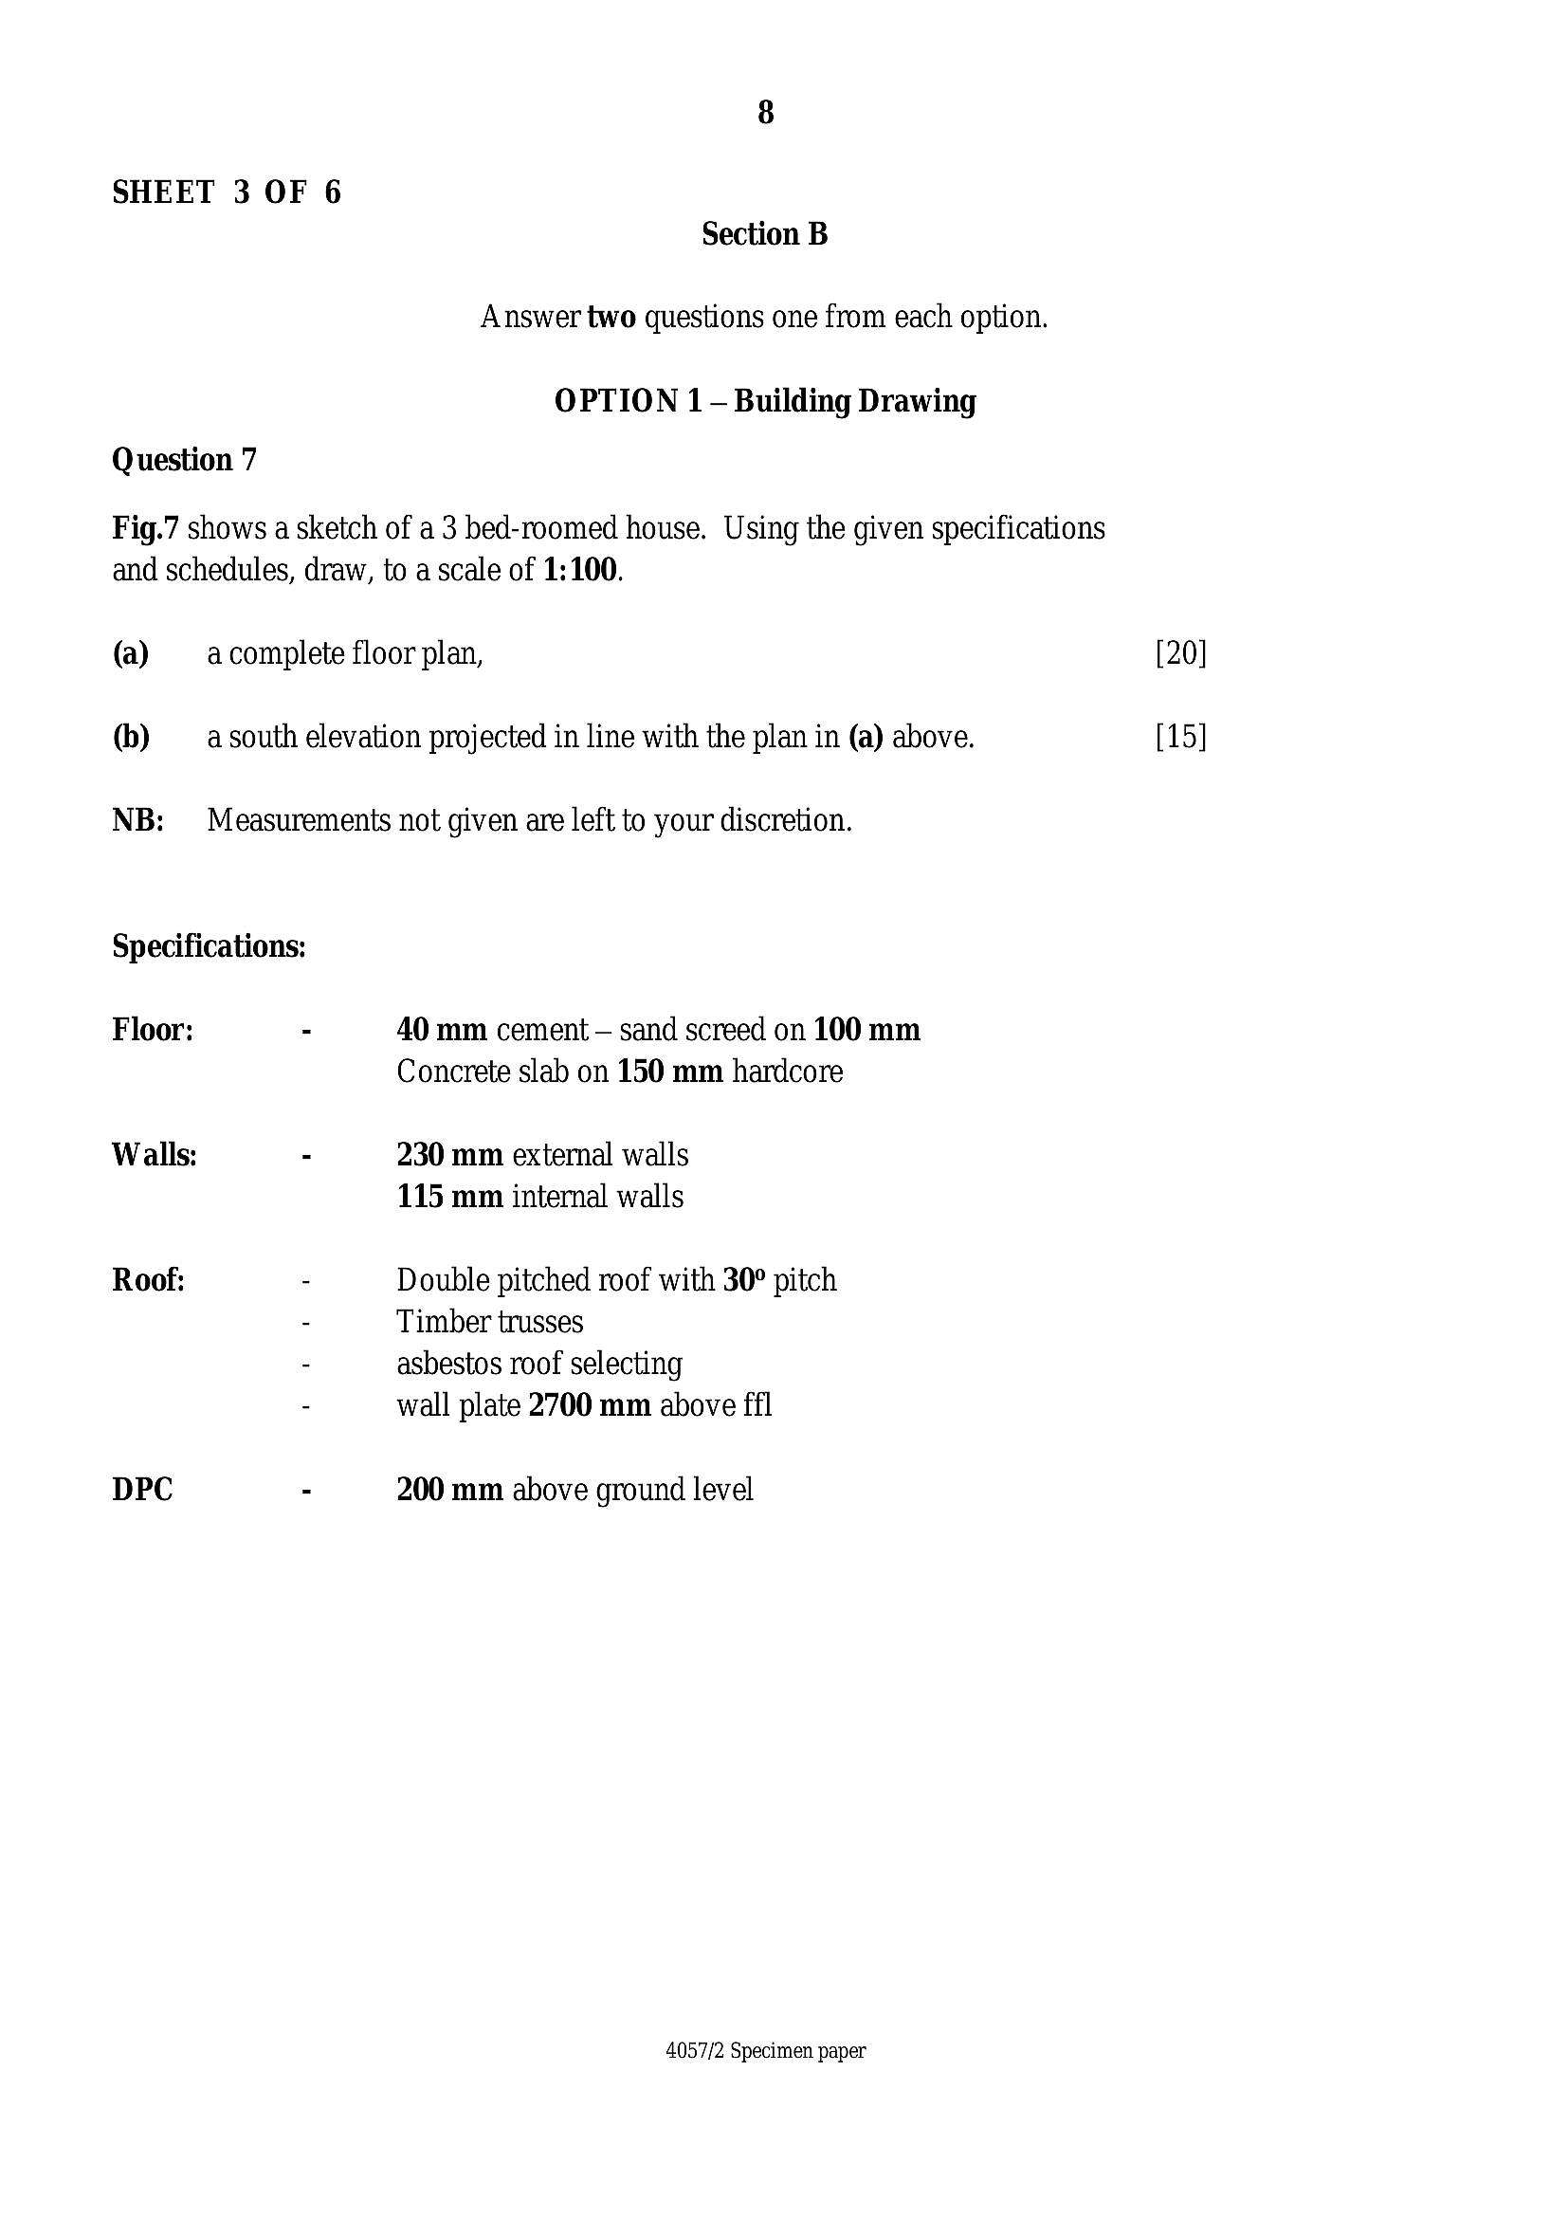
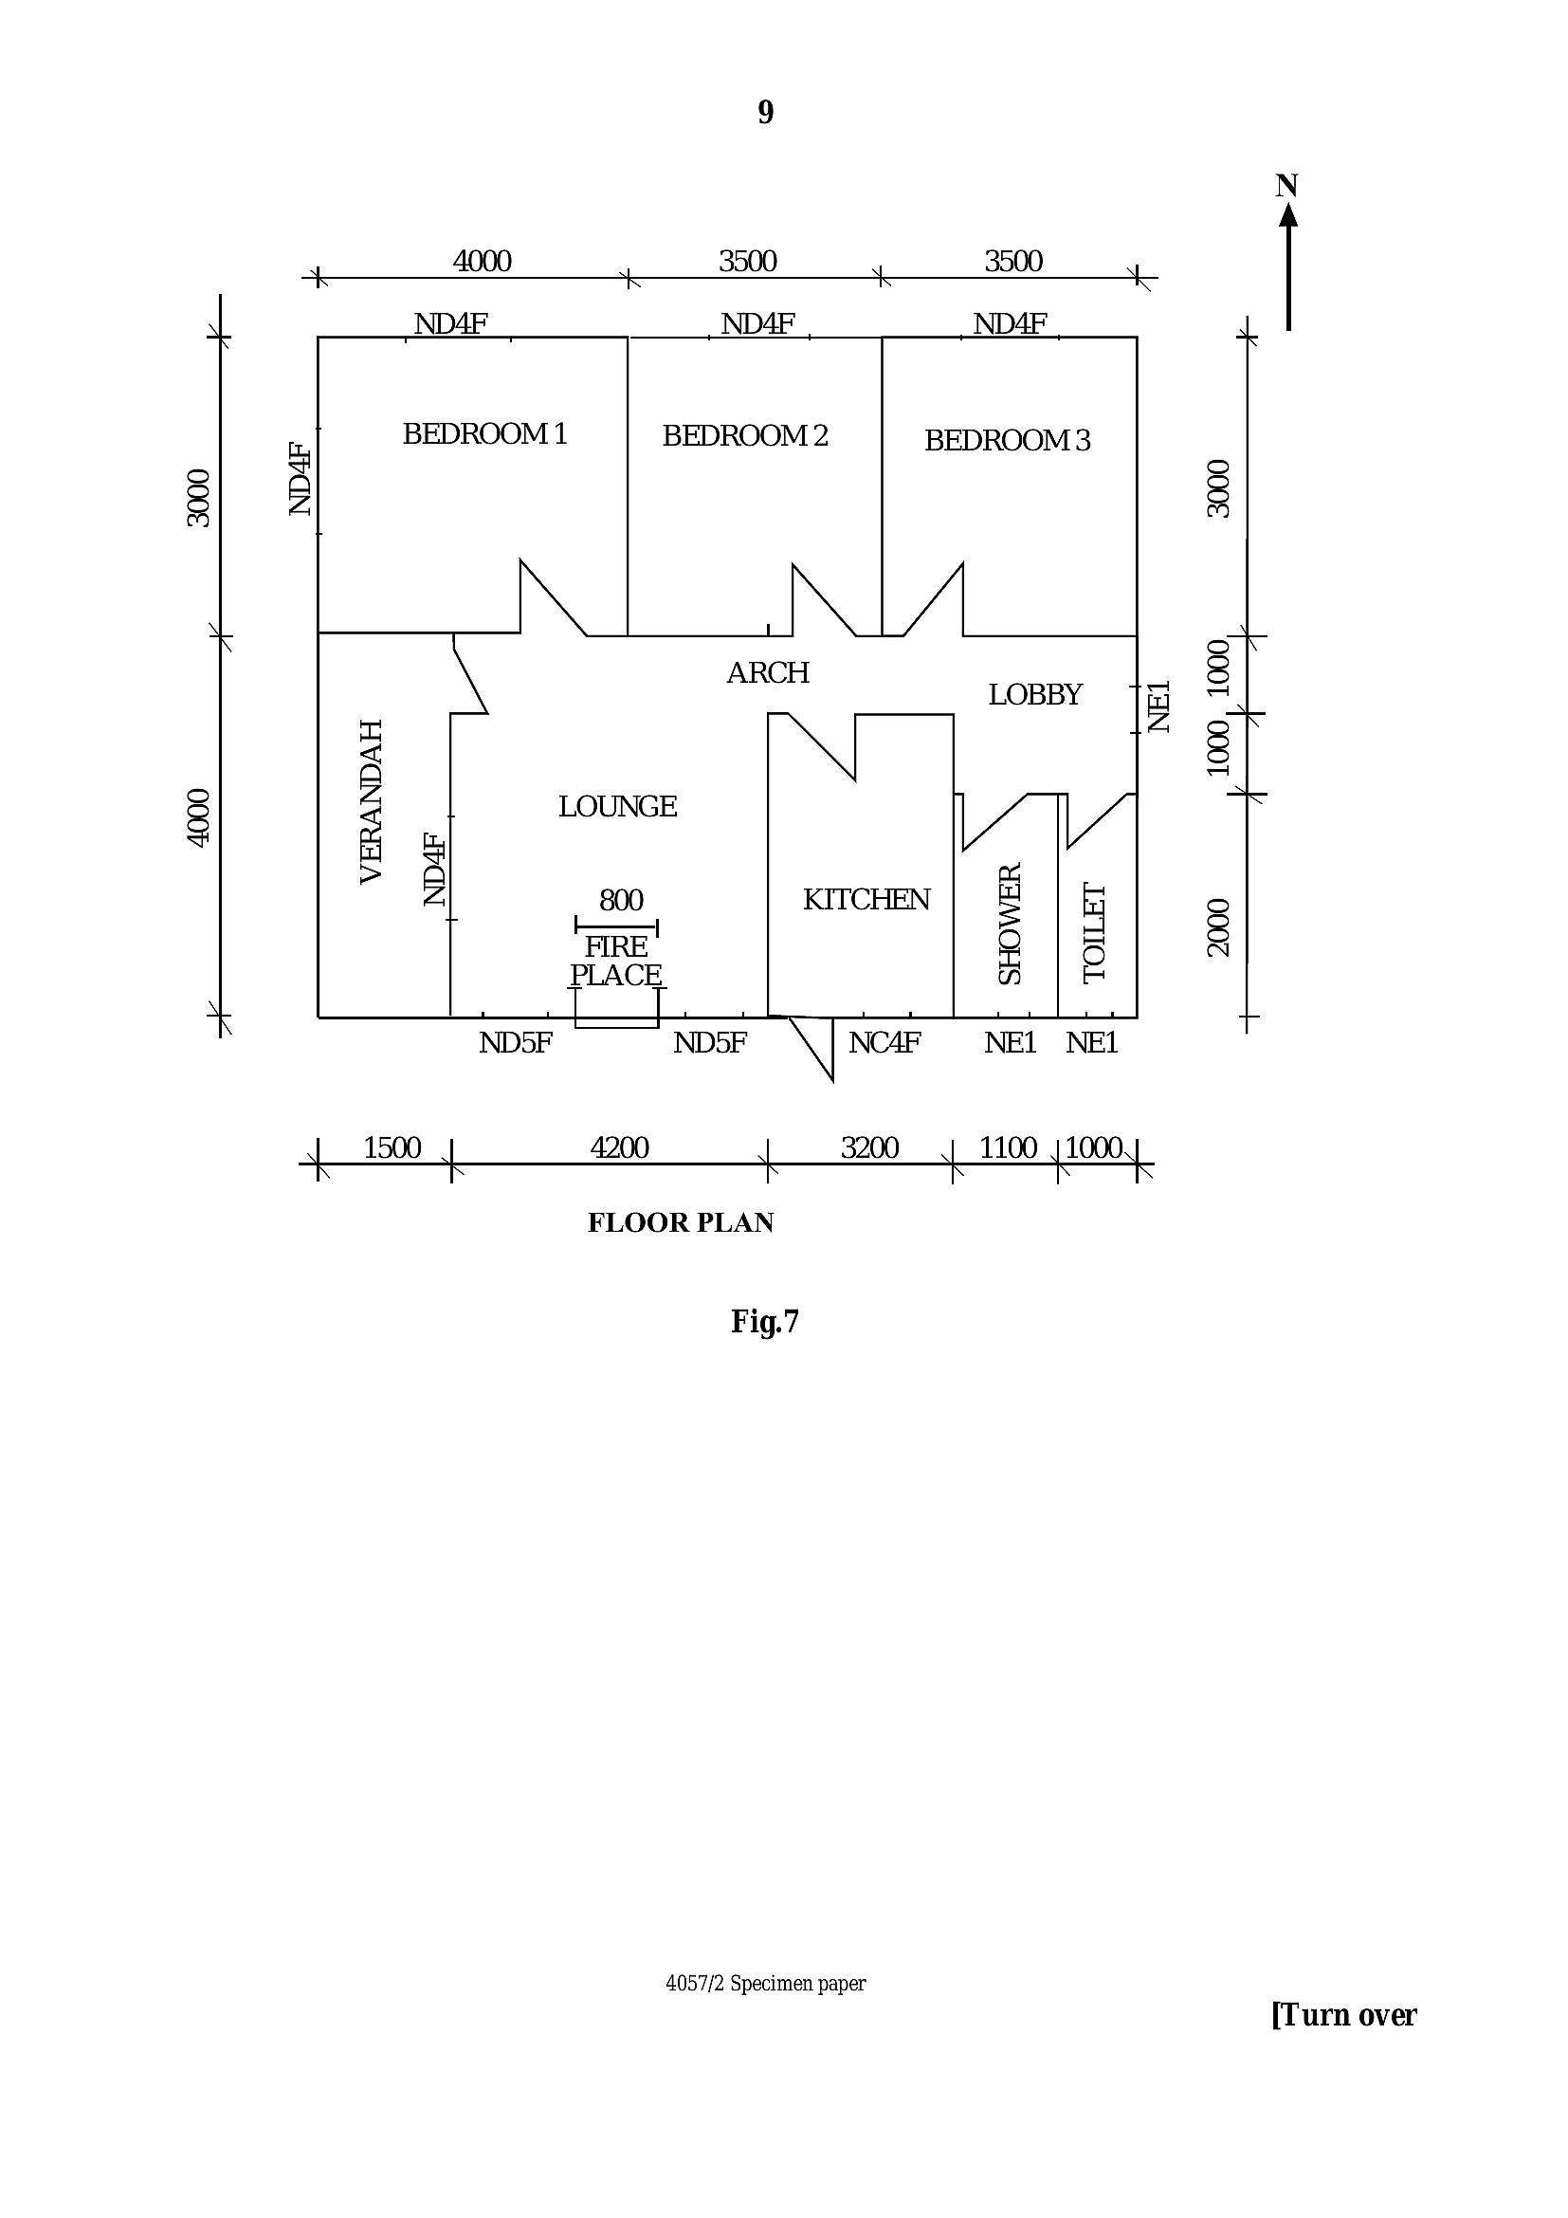
SHEET 3 OF 6 Section B Answer two questions one from each option. OPTION 1 — Building Drawing Question 7Fig.7 shows a sketch of a 3 bed-roomed house. Using the given specifications
and schedules, draw, to a scale of 1:100.
(a) a complete floor plan, [20]
(b) a south elevation projected in line with the plan in (a) above. [15]
NB: Measurements not given are left to your discretion.
Specifications:
Floor: - 40 mm cement — sand screed on 100 mm
Concrete slab on 150 mm hardcore
Walls: - 230 mm external walls
115 mm internal walls
Roof: - Double pitched roof with 30° pitch
- Timber trusses
asbestos roof selecting
wall plate 2700 mm above ffl
DPC - 200 mm above ground level
4057/2 Specimen paper
---
Page 9
Extracted Text
30004000
Z
BEDROOM 1 BEDROOM 2 BEDROOM 3
3000
1000, 1000
2000
1500 4200 3200 1100 | 1000.
FLOOR PLAN
Fig.7
4057/2 Specimen paper
[Turn over
---
Page 10
Extracted Text
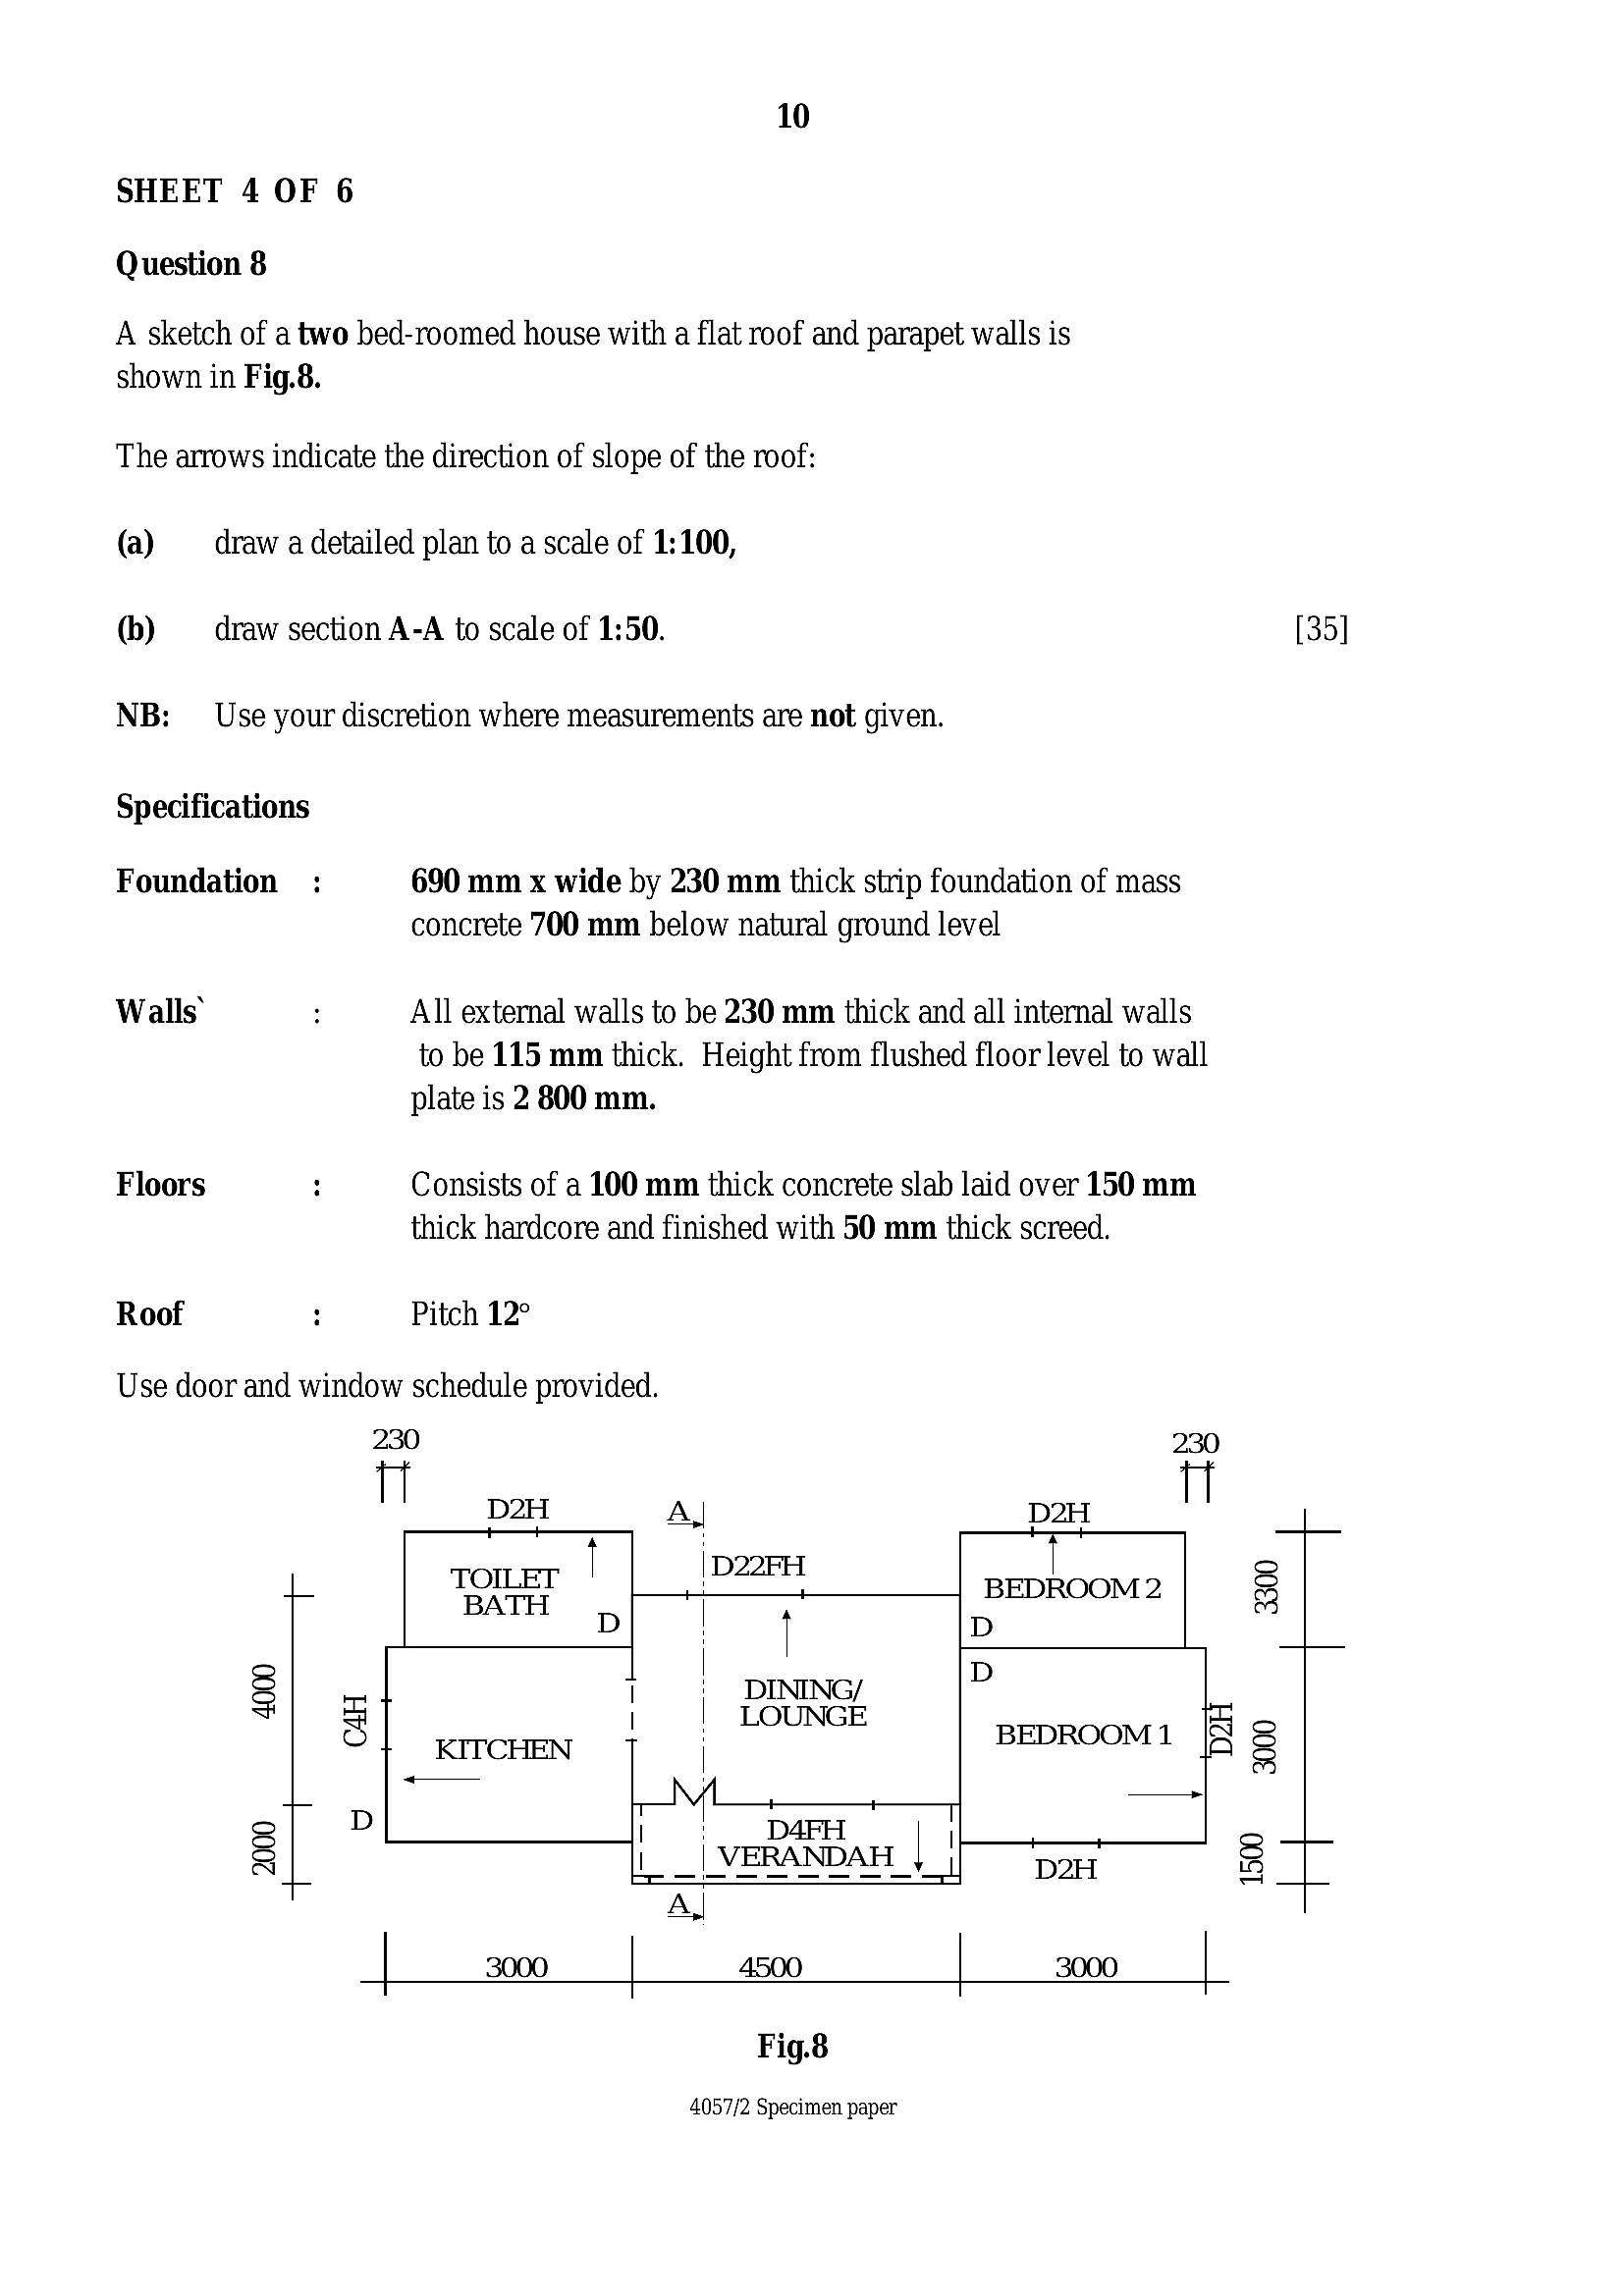
SHEET 4 OF 6Question 8
10
A sketch of a two bed-roomed house with a flat roof and parapet walls is
shown in Fig.8.
The arrows indicate the direction of slope of the roof:
(a)
6b)
NB:
Specifications
Foundation
Walls
Floors
Roof
Use door and window schedule provided.
draw section A-A to scale of 1:50.
draw a detailed plan to a scale of 1:100,
Use your discretion where measurements are not given.
690 mm x wide by 230 mm thick strip foundation of mass
concrete 700 mm below natural ground level
All external walls to be 230 mm thick and all internal walls
to be 115 mm thick. Height from flushed floor level to wall
plate is 2 800 mm.
Consists of a 100 mm thick concrete slab laid over 150 mm
thick hardcore and finished with 50 mm thick screed.
Pitch 12°
[35]
4057/2 Specimen paper
230 230
D2H
| D22FH S
; BEDROOM 2 I
| D
DINING/ p
LOUNGE BEDROOM 1 BS =
%
+ + —_
D4FH et
—| VERANDAH D2H mi
4500 3000
Fig.8
---
Page 11
Extracted Text
11SHEET 5 OF 6
OPTION 2: Mechanical Drawing
Question 9
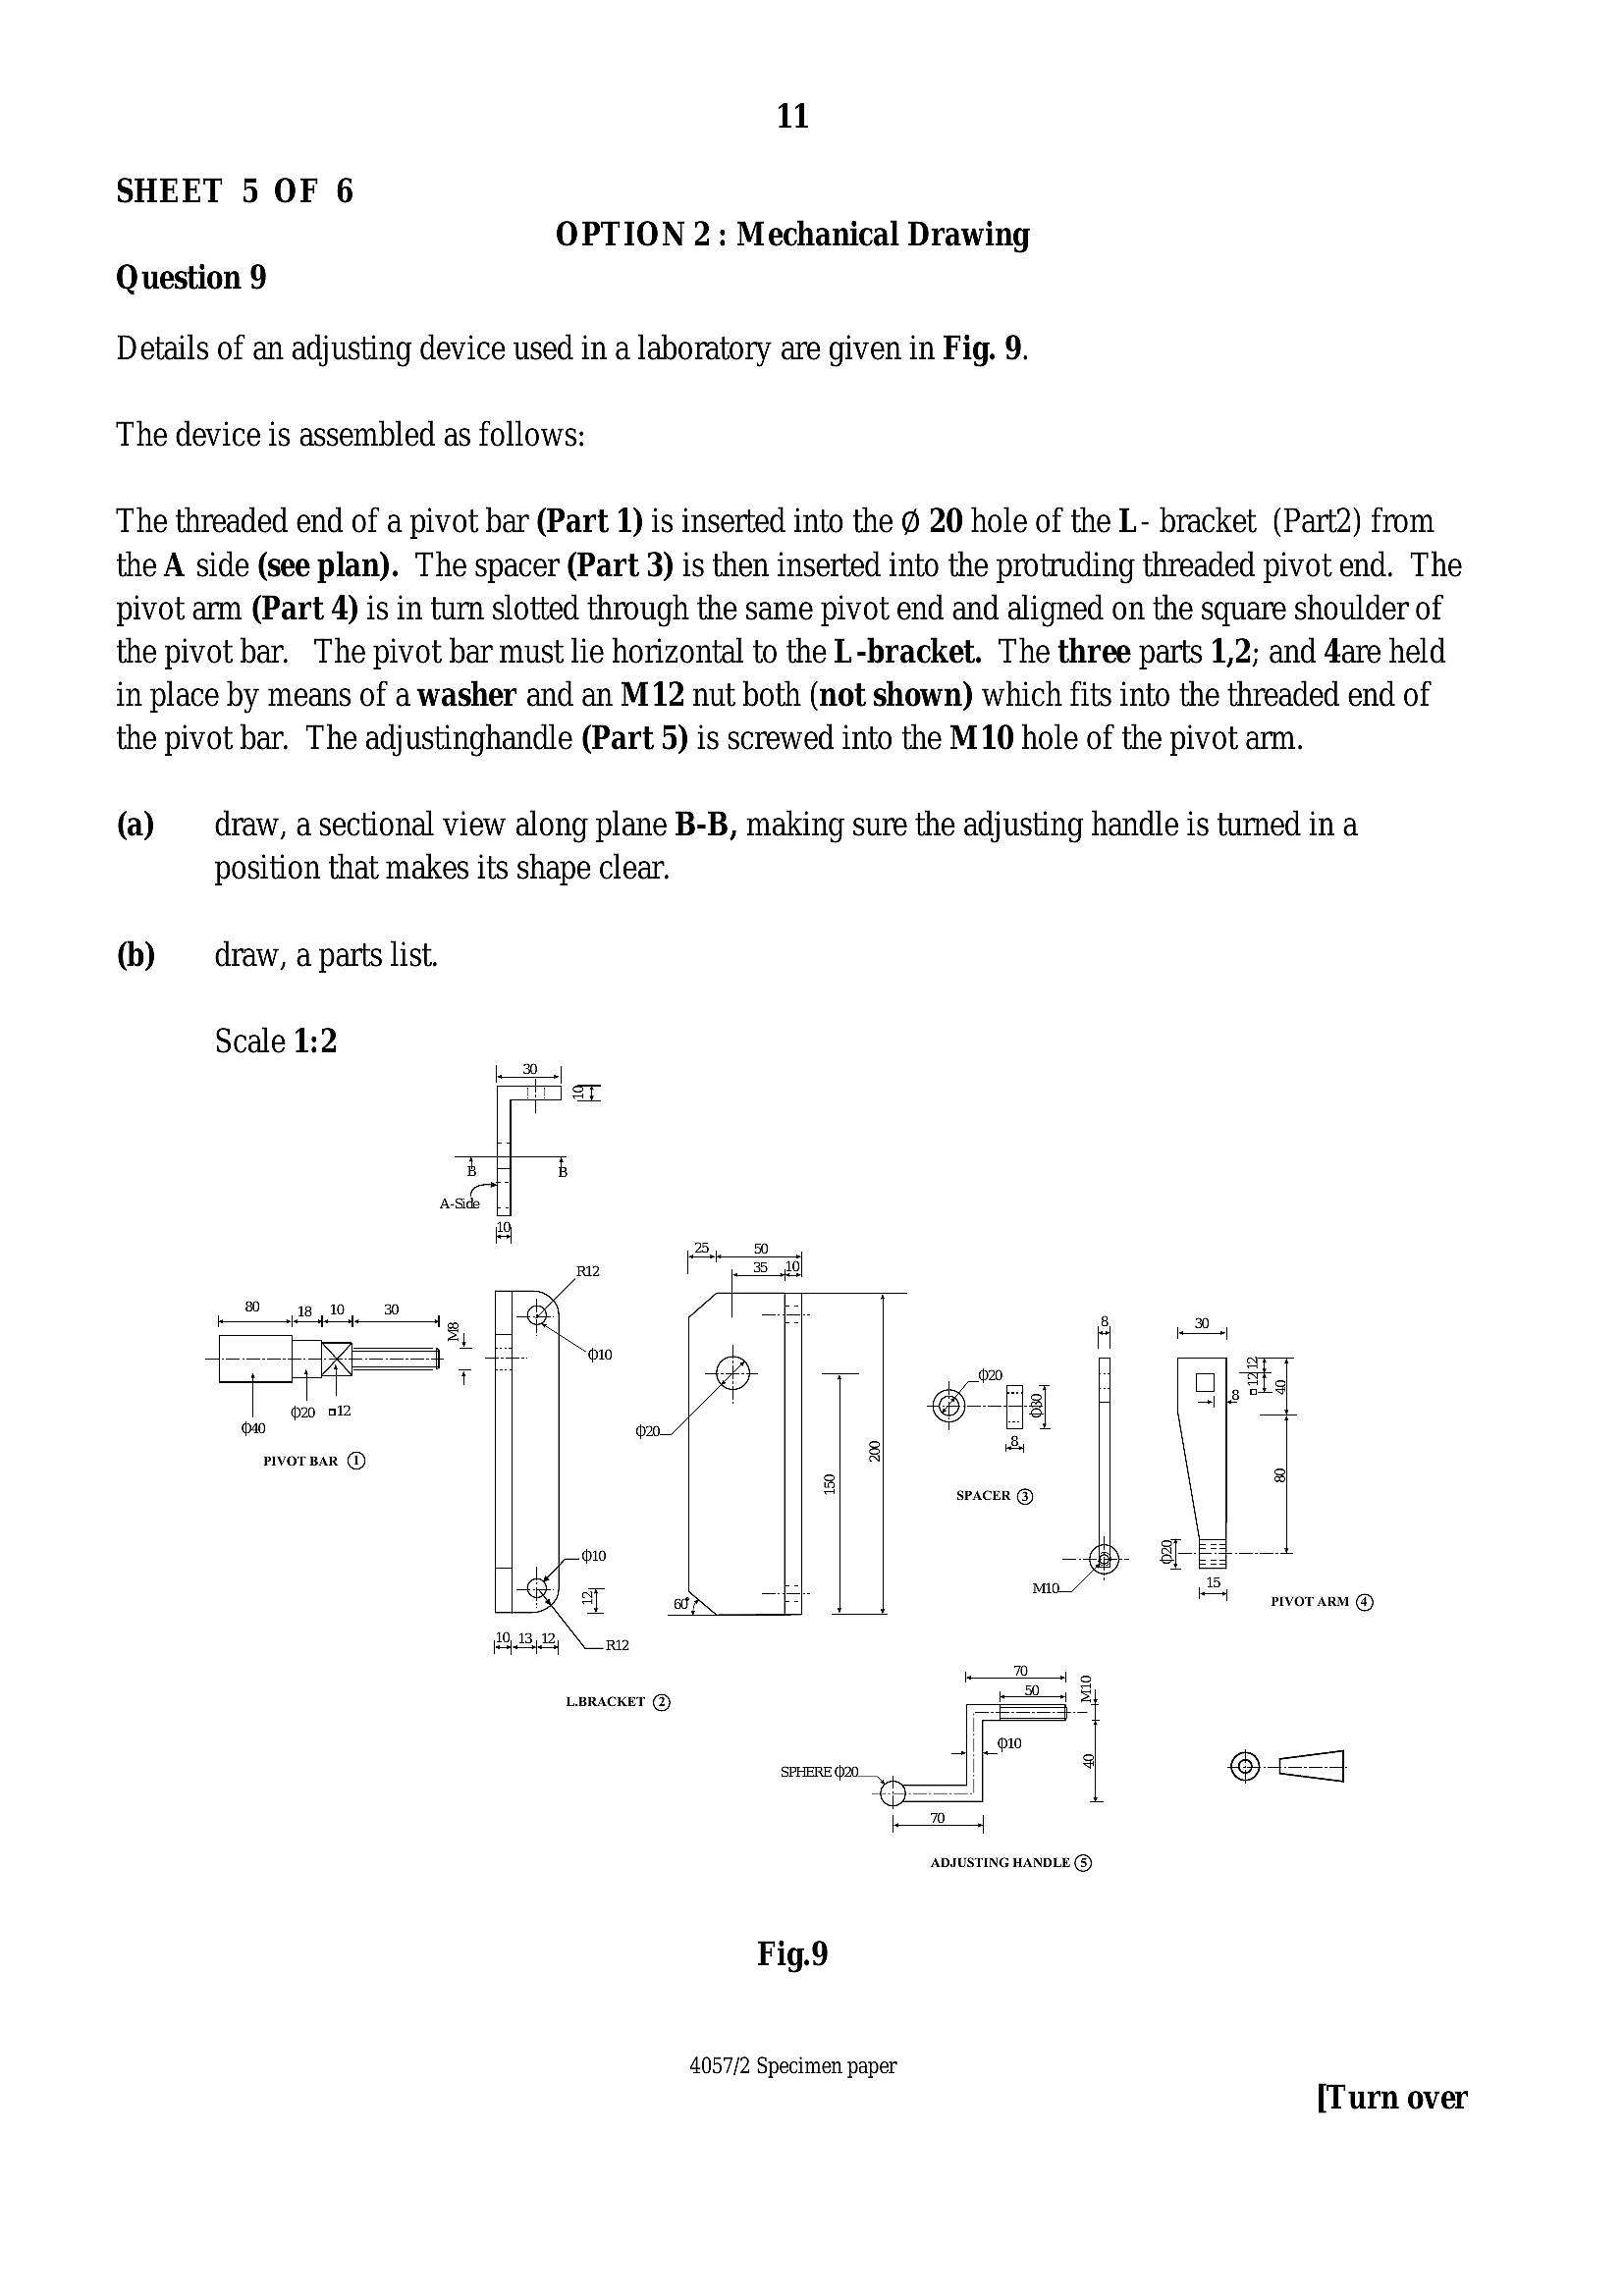
Details of an adjusting device used in a laboratory are given in Fig. 9.
The device is assembled as follows:
The threaded end of a pivot bar (Part 1) is inserted into the @ 20 hole of the L- bracket (Part2) from
the A side (see plan). The spacer (Part 3) is then inserted into the protruding threaded pivot end. The
pivot arm (Part 4) is in turn slotted through the same pivot end and aligned on the square shoulder of
the pivot bar. The pivot bar must lie horizontal to the L-bracket. The three parts 1,2; and 4are held
in place by means of a washer and an M12 nut both (not shown) which fits into the threaded end of
the pivot bar. The adjustinghandle (Part 5) is screwed into the M10 hole of the pivot arm.
(a) draw, asectional view along plane B-B, making sure the adjusting handle is turned in a
position that makes its shape clear.
(b) draw, a parts list.
Scale 1:2
8038 10 30
PA eg
150 |
200
Z ion
8 Ls
5
6 PEE
z Bo
a
oy
4
te
| “ead
80 t 40.
15
4 pivor arm @
D4 2
LBRACKET (2) tb 8
I
_|i |_o10
g
70
ADJUSTING HANDLE @)
Fig.9
4057/2 Specimen paper
[Turn over
---
Page 12
Extracted Text
12SHEET 6 OF 6
Question 10
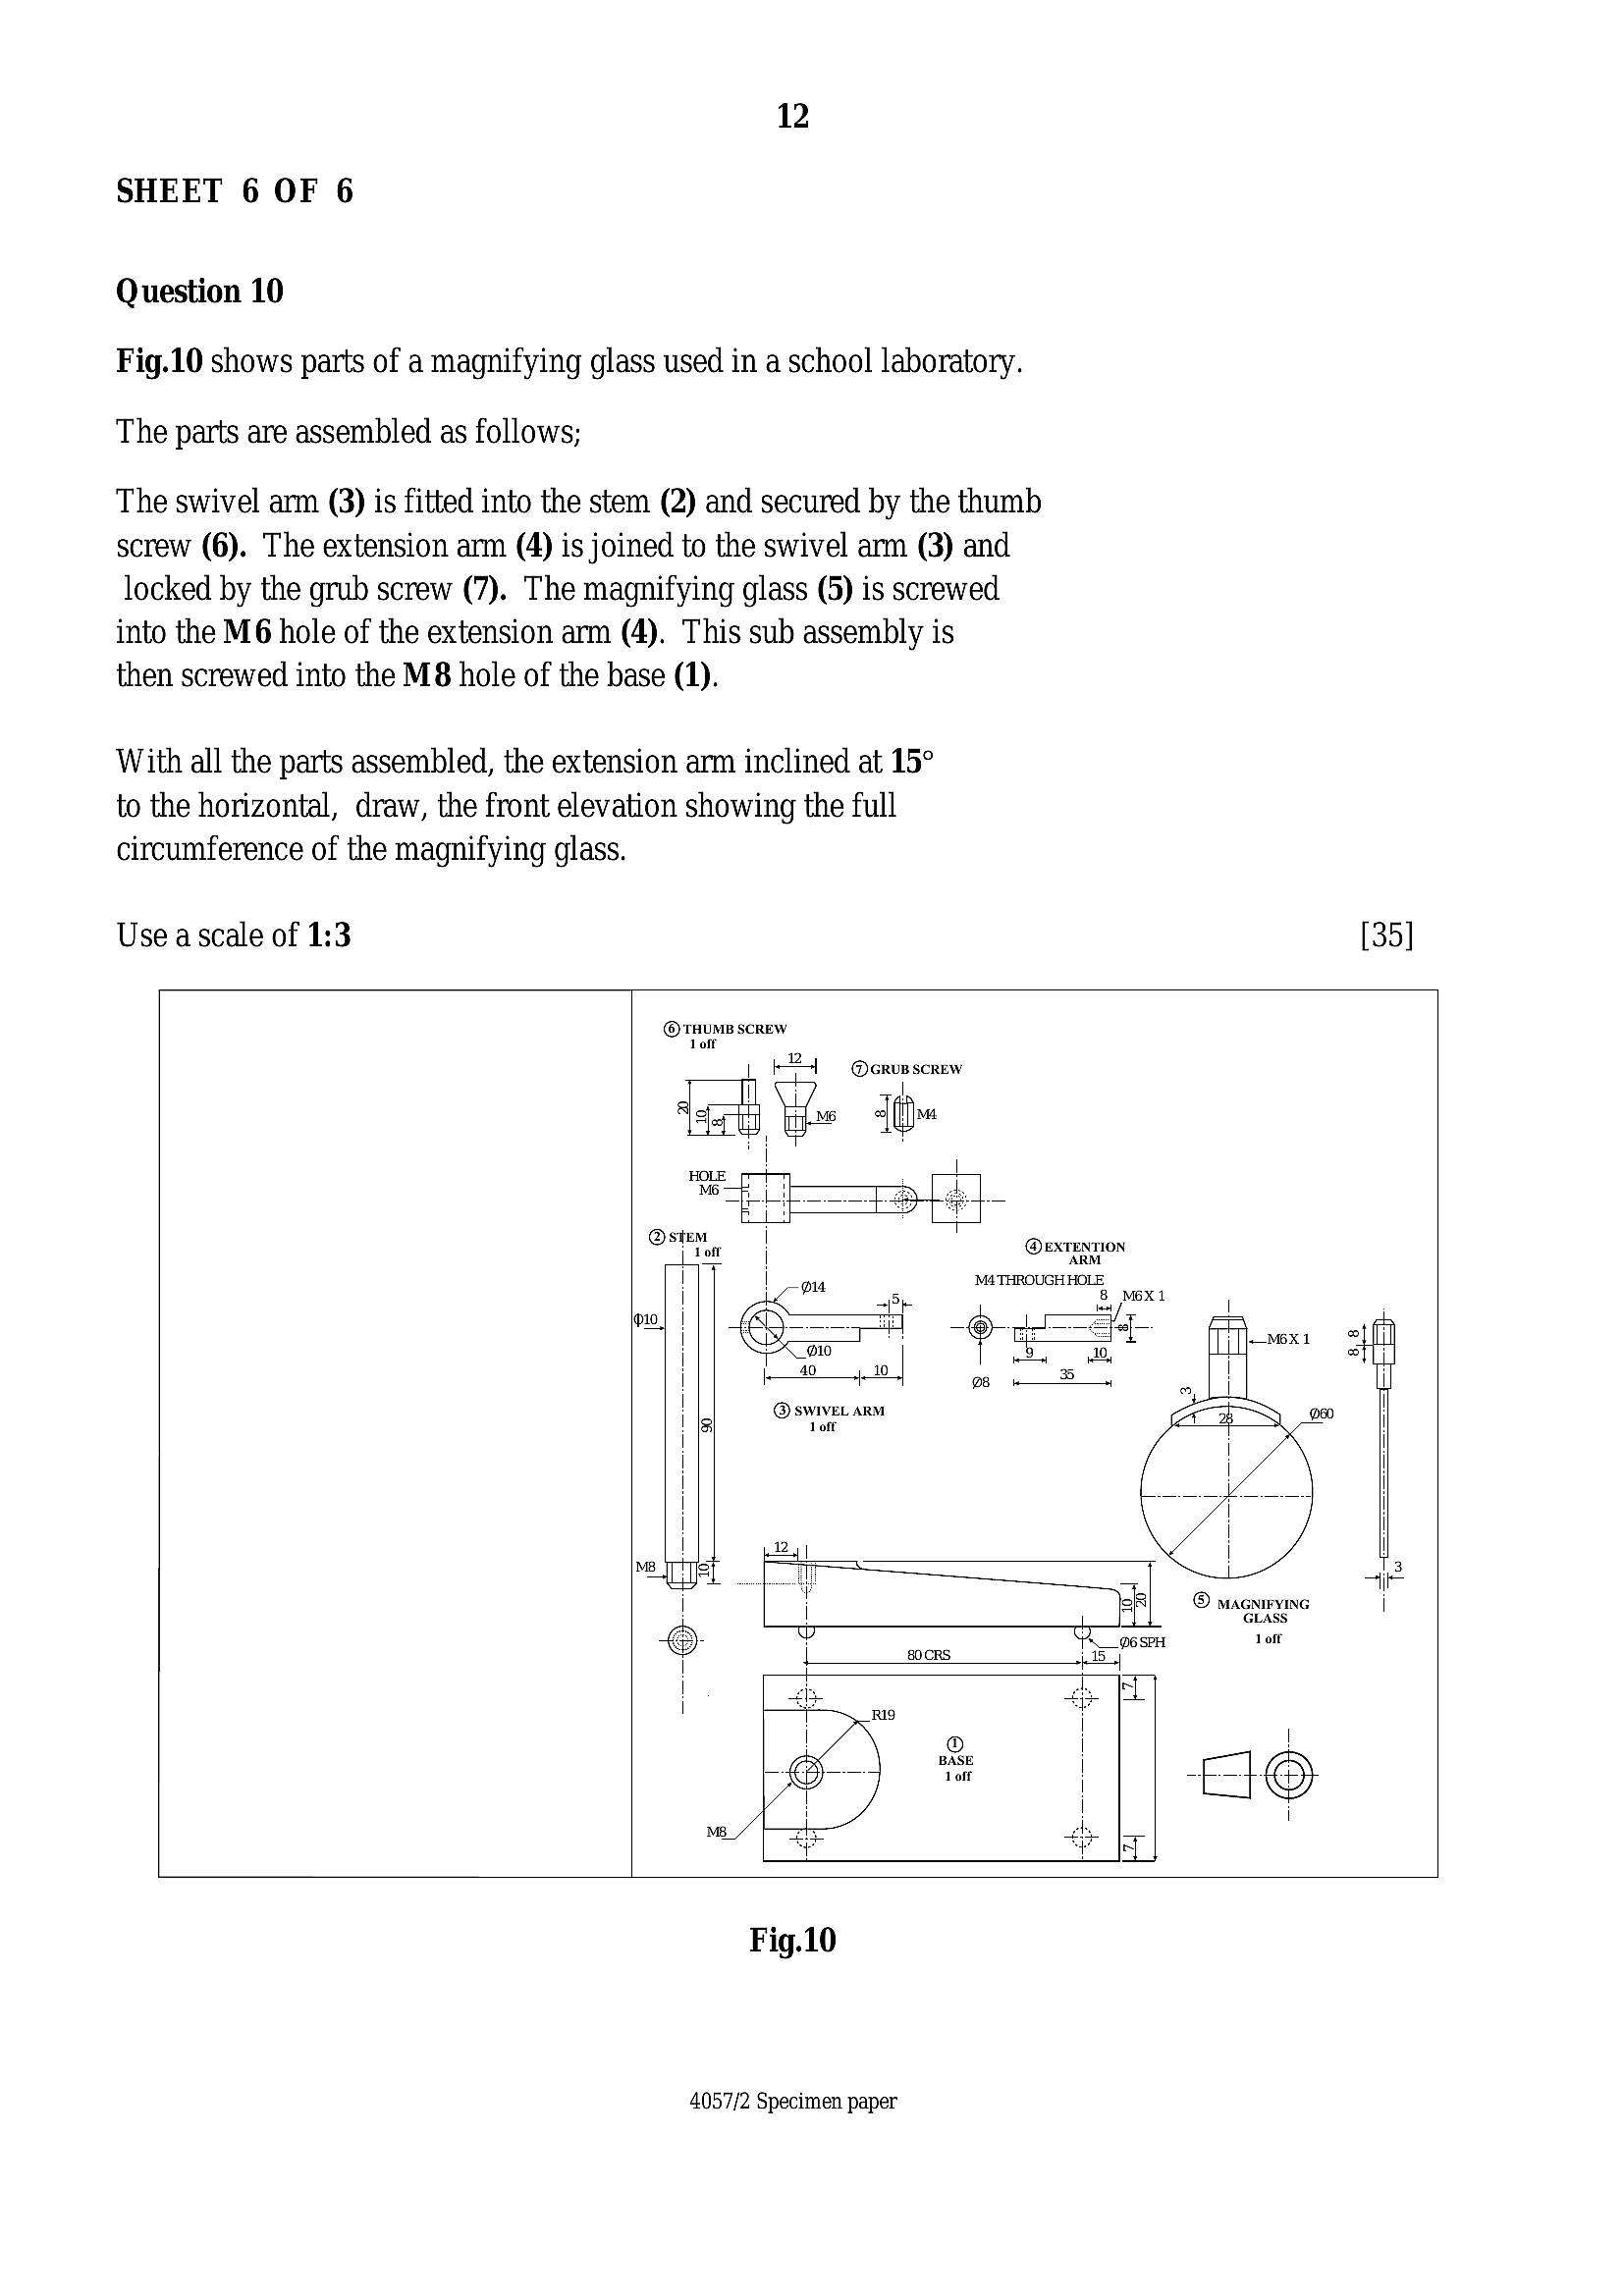
Fig.10 shows parts of a magnifying glass used in a school laboratory.
The parts are assembled as follows;
The swivel arm (3) is fitted into the stem (2) and secured by the thumb
screw (6). The extension arm (A) is joined to the swivel arm (3) and
locked by the grub screw (7). The magnifying glass (5) is screwed
into the M6 hole of the extension arm (4). This sub assembly is
then screwed into the M8 hole of the base (1).
With all the parts assembled, the extension arm inclined at 15°
to the horizontal, draw, the front elevation showing the full
circumference of the magnifying glass.
Use a scale of 1:3 [35]
@© THUMB SCREW
1 off
Rn
| k+l @erusscrew
tact | Woe Jt»
|
HOLE +7 H
MOT LI Tet
an
ste T
@stem | @extention
| i ARM
| ‘M4 THROUGH HOLE
io 5 8 M6X1
Pr ey I
ow St -@ IS fal lea *
: ie = i[}—Mex1 !
10 a “
| —19 —s_,
I 8 oa | 4
|
i
i
i
i
i
i Oswive ==
SWIVEL ARM 60
fe mt XB
i
i
i
i
i
f
12 |
MB IS eT 3
ee © macurving i
n GLASS
©. w 96 seu Jolt
| 80CRS jt
t
| hy JL
i e
4057/2 Specimen paper
---