



📄 Exam Questions & Readable Text Transcript
Full OCR-extracted text of questions, syllabus codes, and exam instructions.
Extracted Content: 6003q01
Page 1
Extracted Text
Candidate Name Centre Number Candidate NumberZIMBABWE SCHOOL EXAMINATIONS COUNCIL
General Certificate of Education Advanced Level
BUILDING TECHNOLOGY AND DESIGN 6003/1
PAPER 1
SPECIMEN PAPER 2 hours 30 minutes
Additional materials:
Answer paper,
Scientific Calculators, A3 plain paper.
TIME 2 hours 30 minutes
INSTRUCTIONS TO CANDIDATES
Write your name, Centre number and candidate number in the spaces at the top of this page
and on all separate answer paper used.
Section A FOR EXAMINER’S USE
Answer all questions.
Write your answers in the spaces provided on the question paper. | Section A
Section B Section B
Answer any two questions.
Write your answers on the separate answer paper provided.
At the end of the examination, fasten the separate answer paper
securely to the question paper.
Section C
Answer one question only. Section C
Write your answer on the separate answer paper provided. Total
At the end of the examination, fasten the separate answer
paper securely to the question paper.
INFORMATION FOR CANDIDATES
Marks are given in brackets [ ] at the end of each question or part question.
All dimensions are in millimetres unless otherwise stated.
This specimen consists of 9 printed pages and 3 blank pages.
Copyright: Zimbabwe School Examinations Council, Specimen paper.
©ZIMSEC Specimen paper [Turn over
---
Page 2
Extracted Text
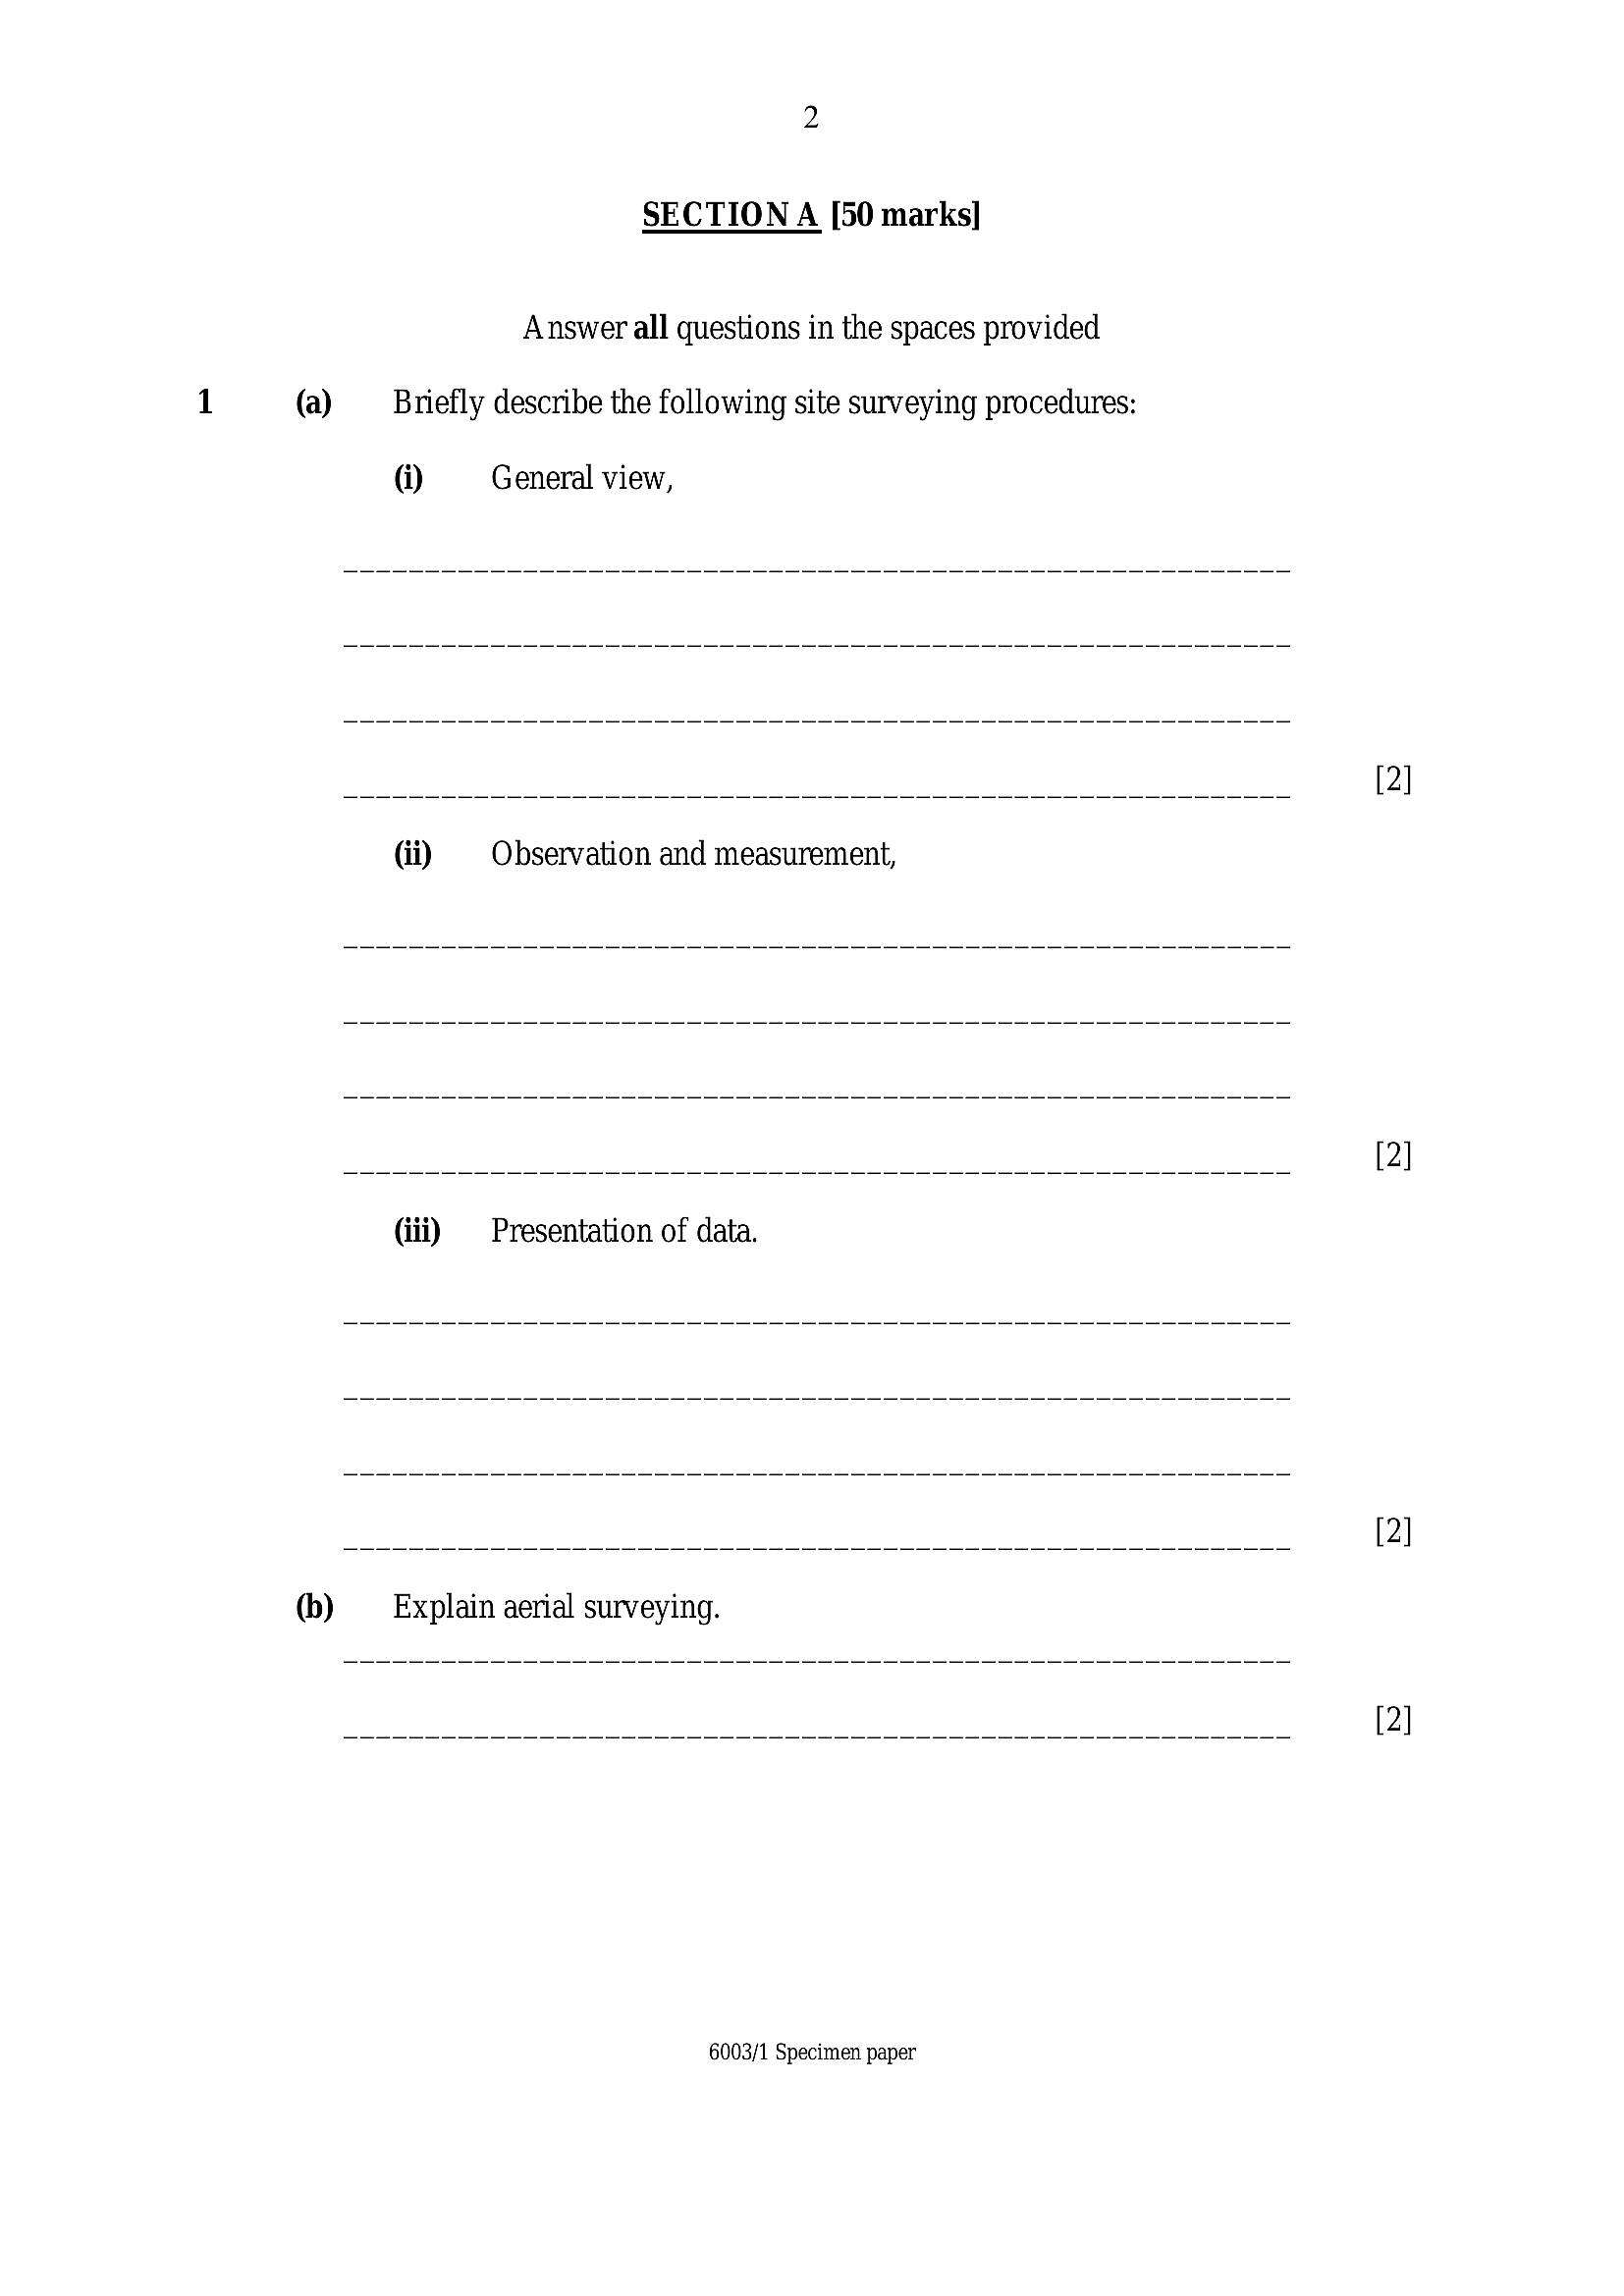
SECTION A [50 marks]Answer all questions in the spaces provided
(a) __ Briefly describe the following site surveying procedures:
@ General view,
di Observation and measurement,
(iii) | Presentation of data.
6003/1 Specimen paper
---
Page 3
Extracted Text
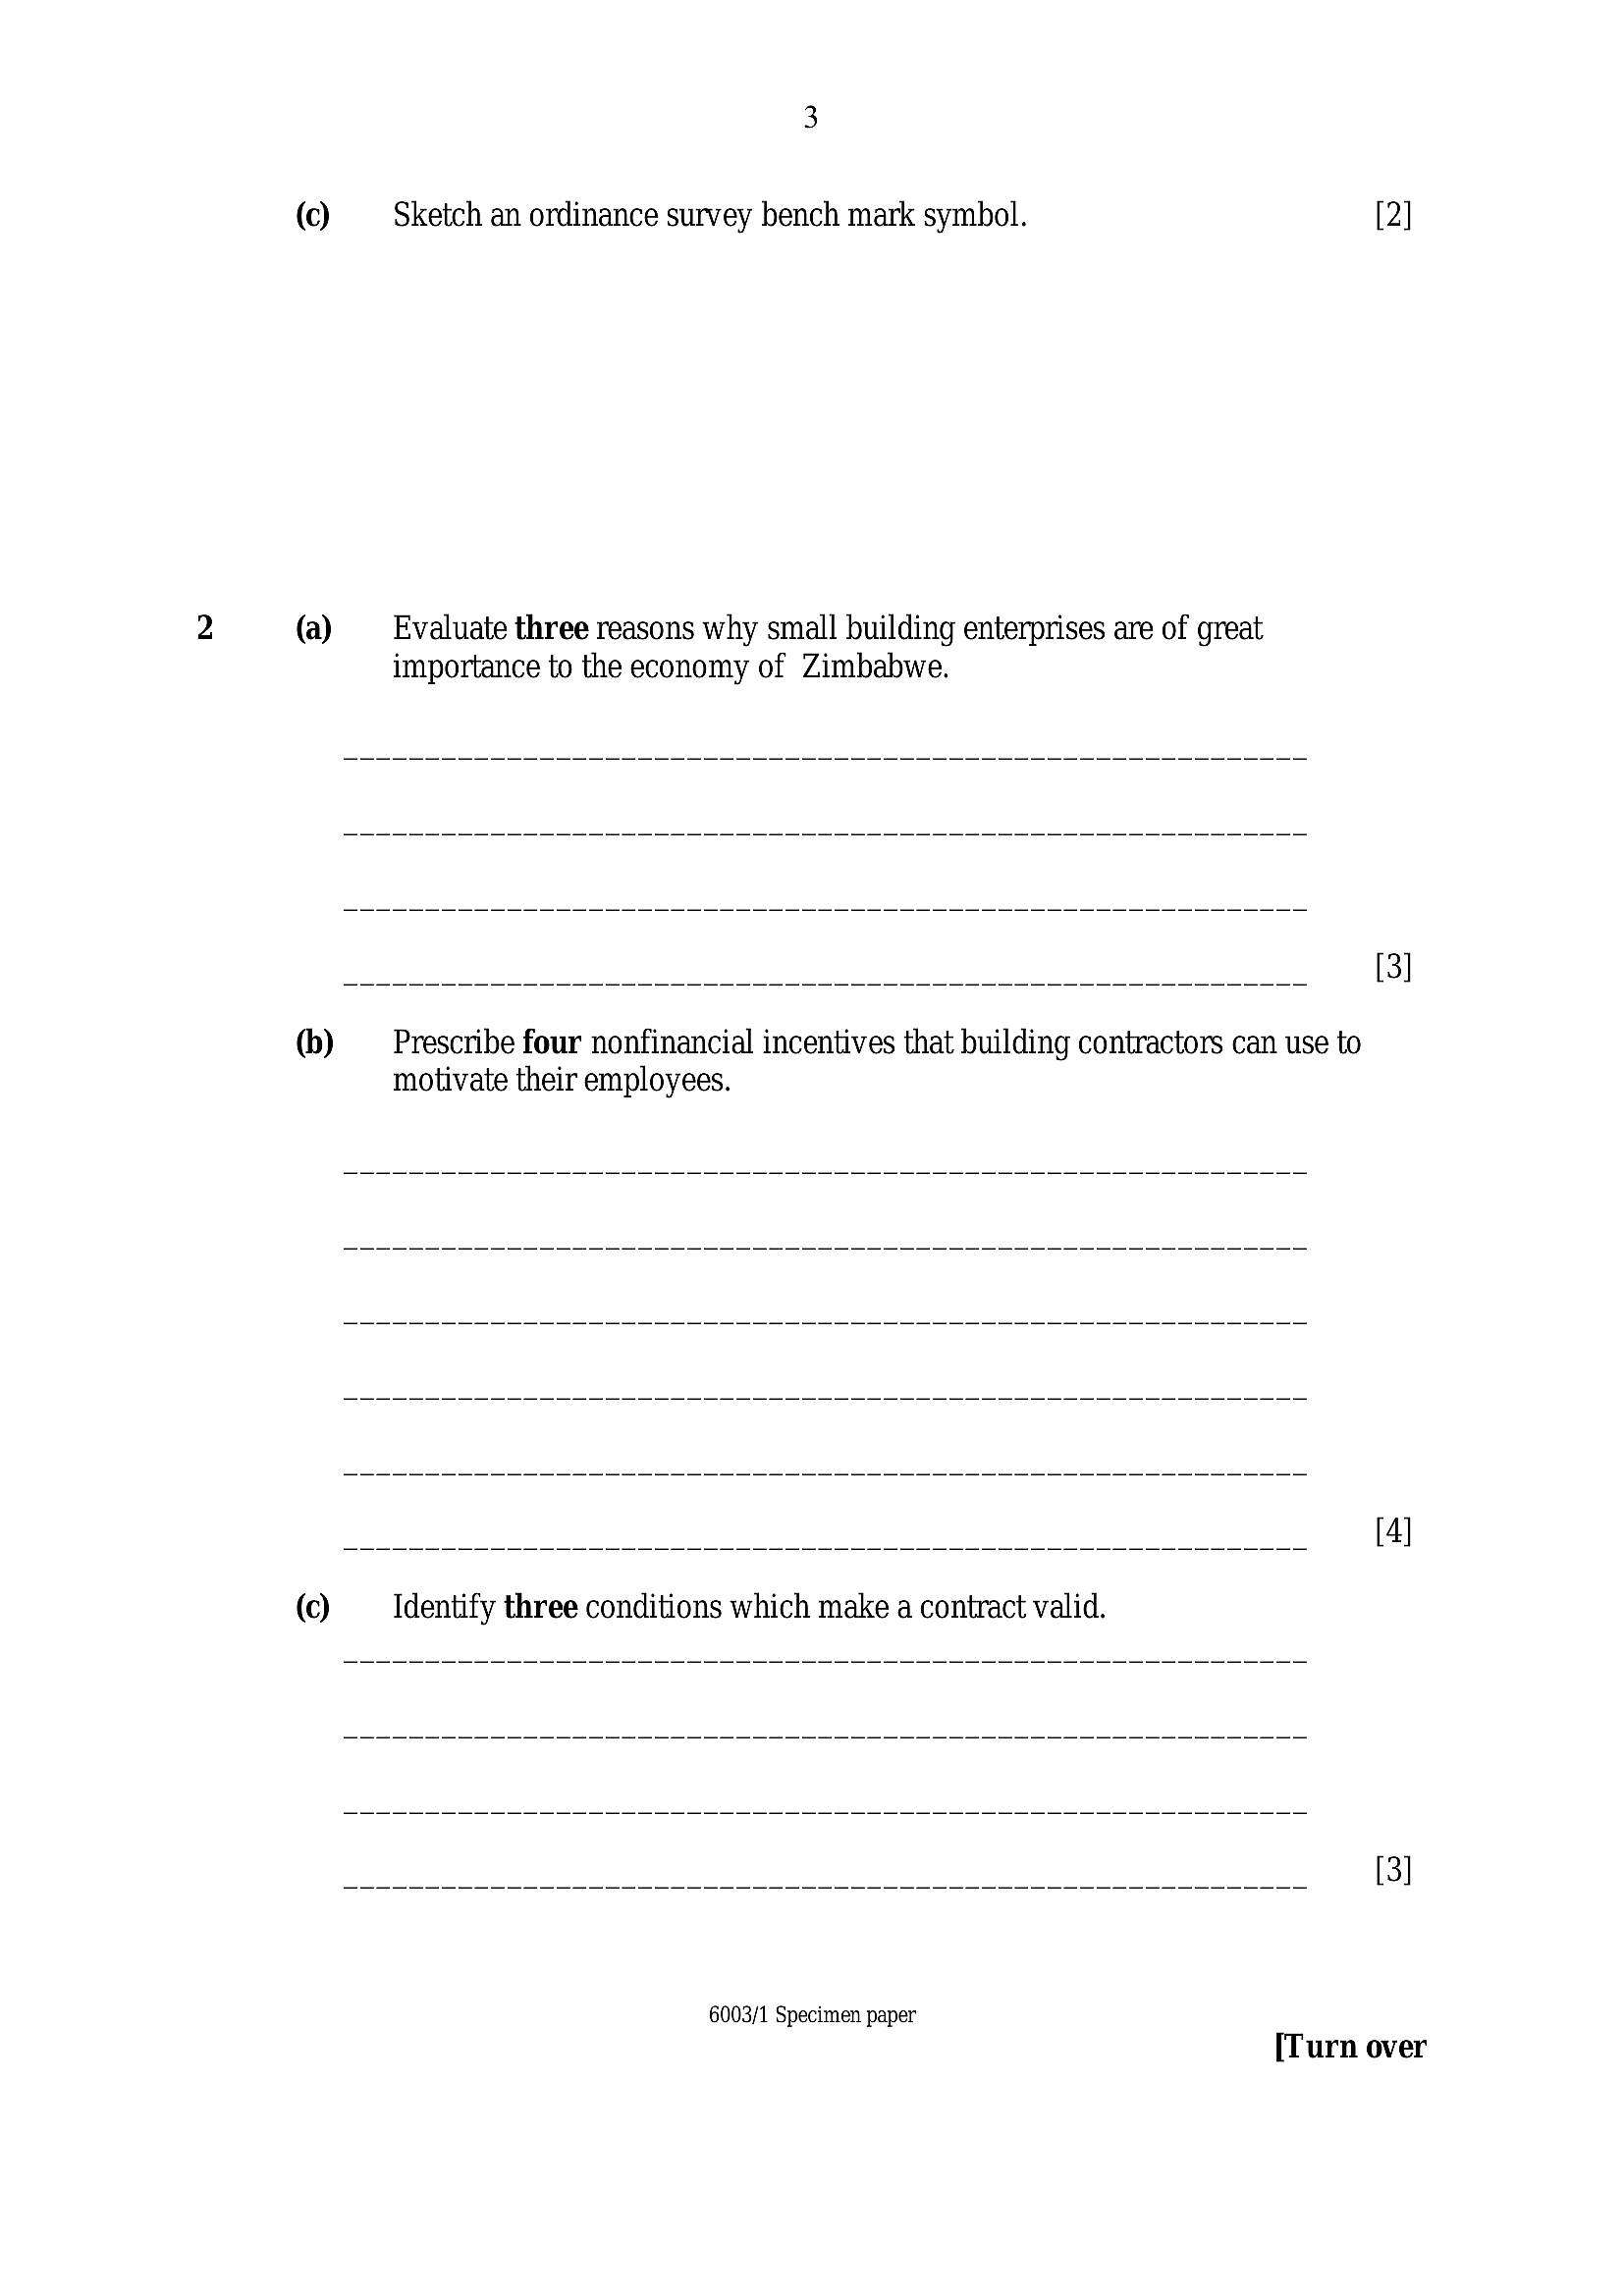
() Sketch an ordinance survey bench mark symbol. [2](a) Evaluate three reasons why small building enterprises are of great
importance to the economy of Zimbabwe.
(b) Prescribe four nonfinancial incentives that building contractors can use to
motivate their employees.
() Identify three conditions which make a contract valid.
6003/1 Specimen paper
[Turn over
---
Page 4
Extracted Text
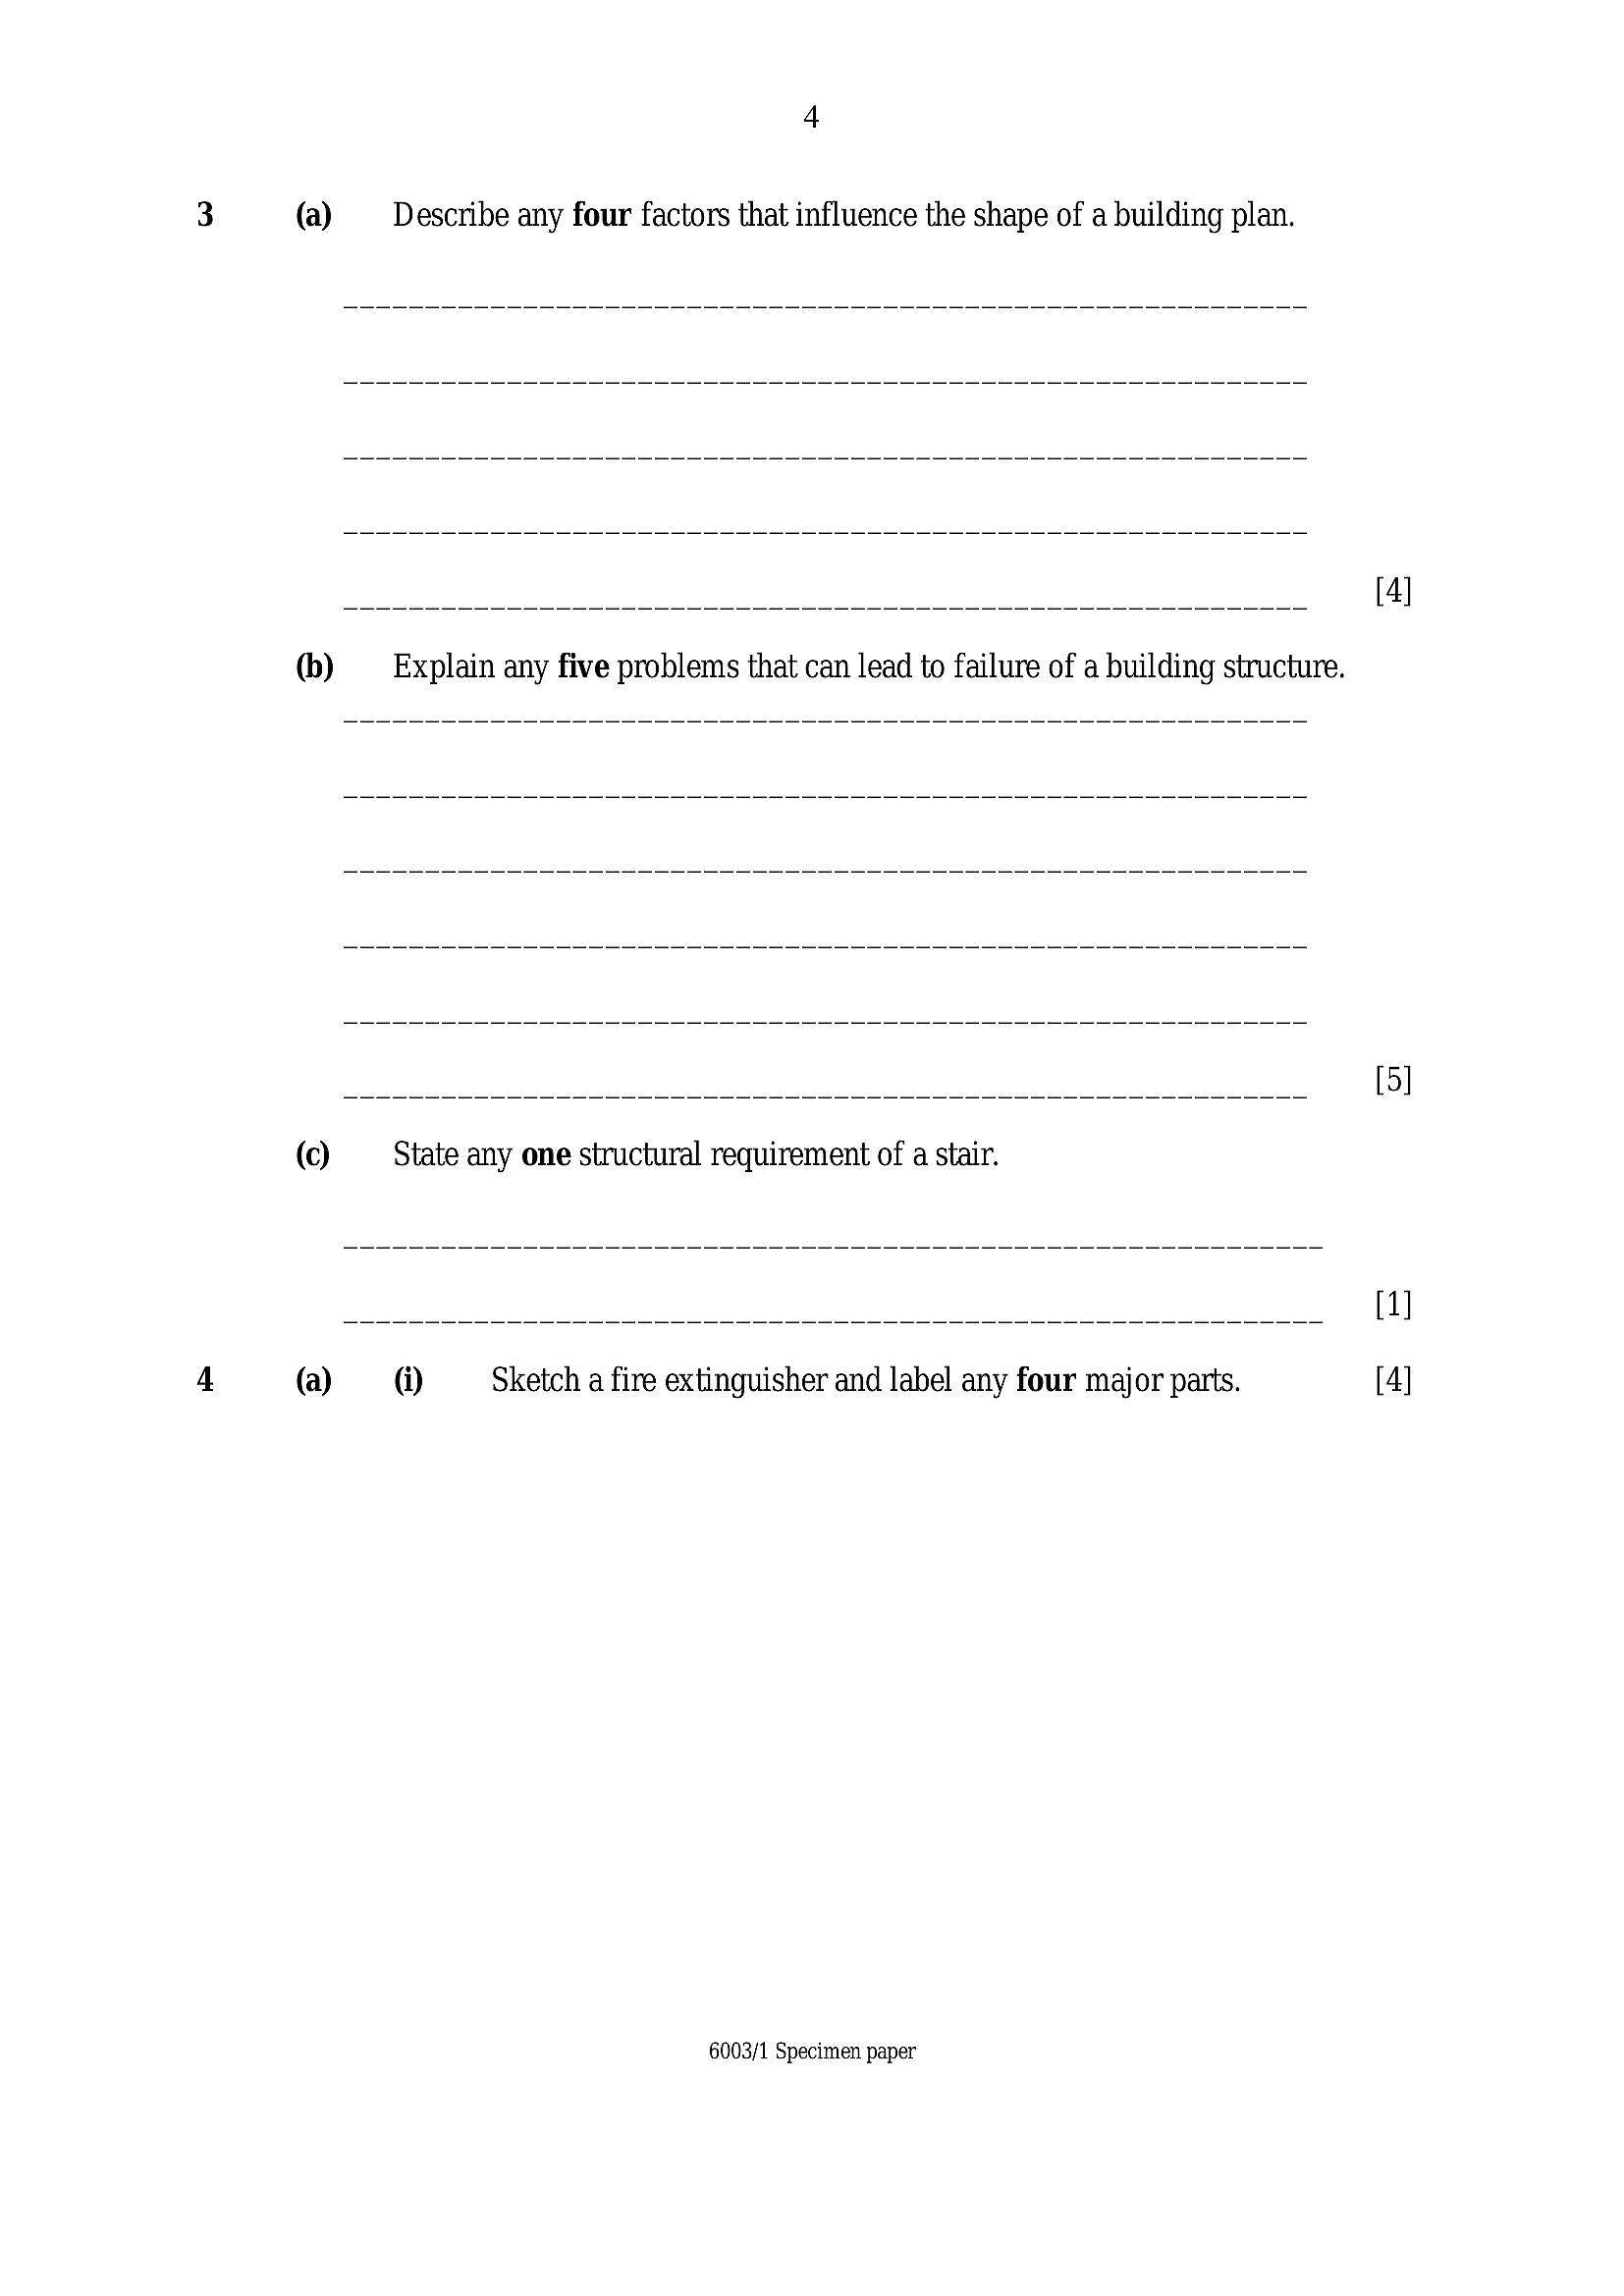
Describe any four factors that influence the shape of a building plan.oo [4]
Explain any five problems that can lead to failure of a building structure.
oo [5]
State any one structural requirement of a stair.
a [1]
(1) Sketch a fire extinguisher and label any four major parts. [4]
6003/1 Specimen paper
---
Page 5
Extracted Text
(ii) —_ List any two places where fire extinguishers can be placed for easy access in a building.6003/1 Specimen paper
[Turn over
---
Page 6
Extracted Text
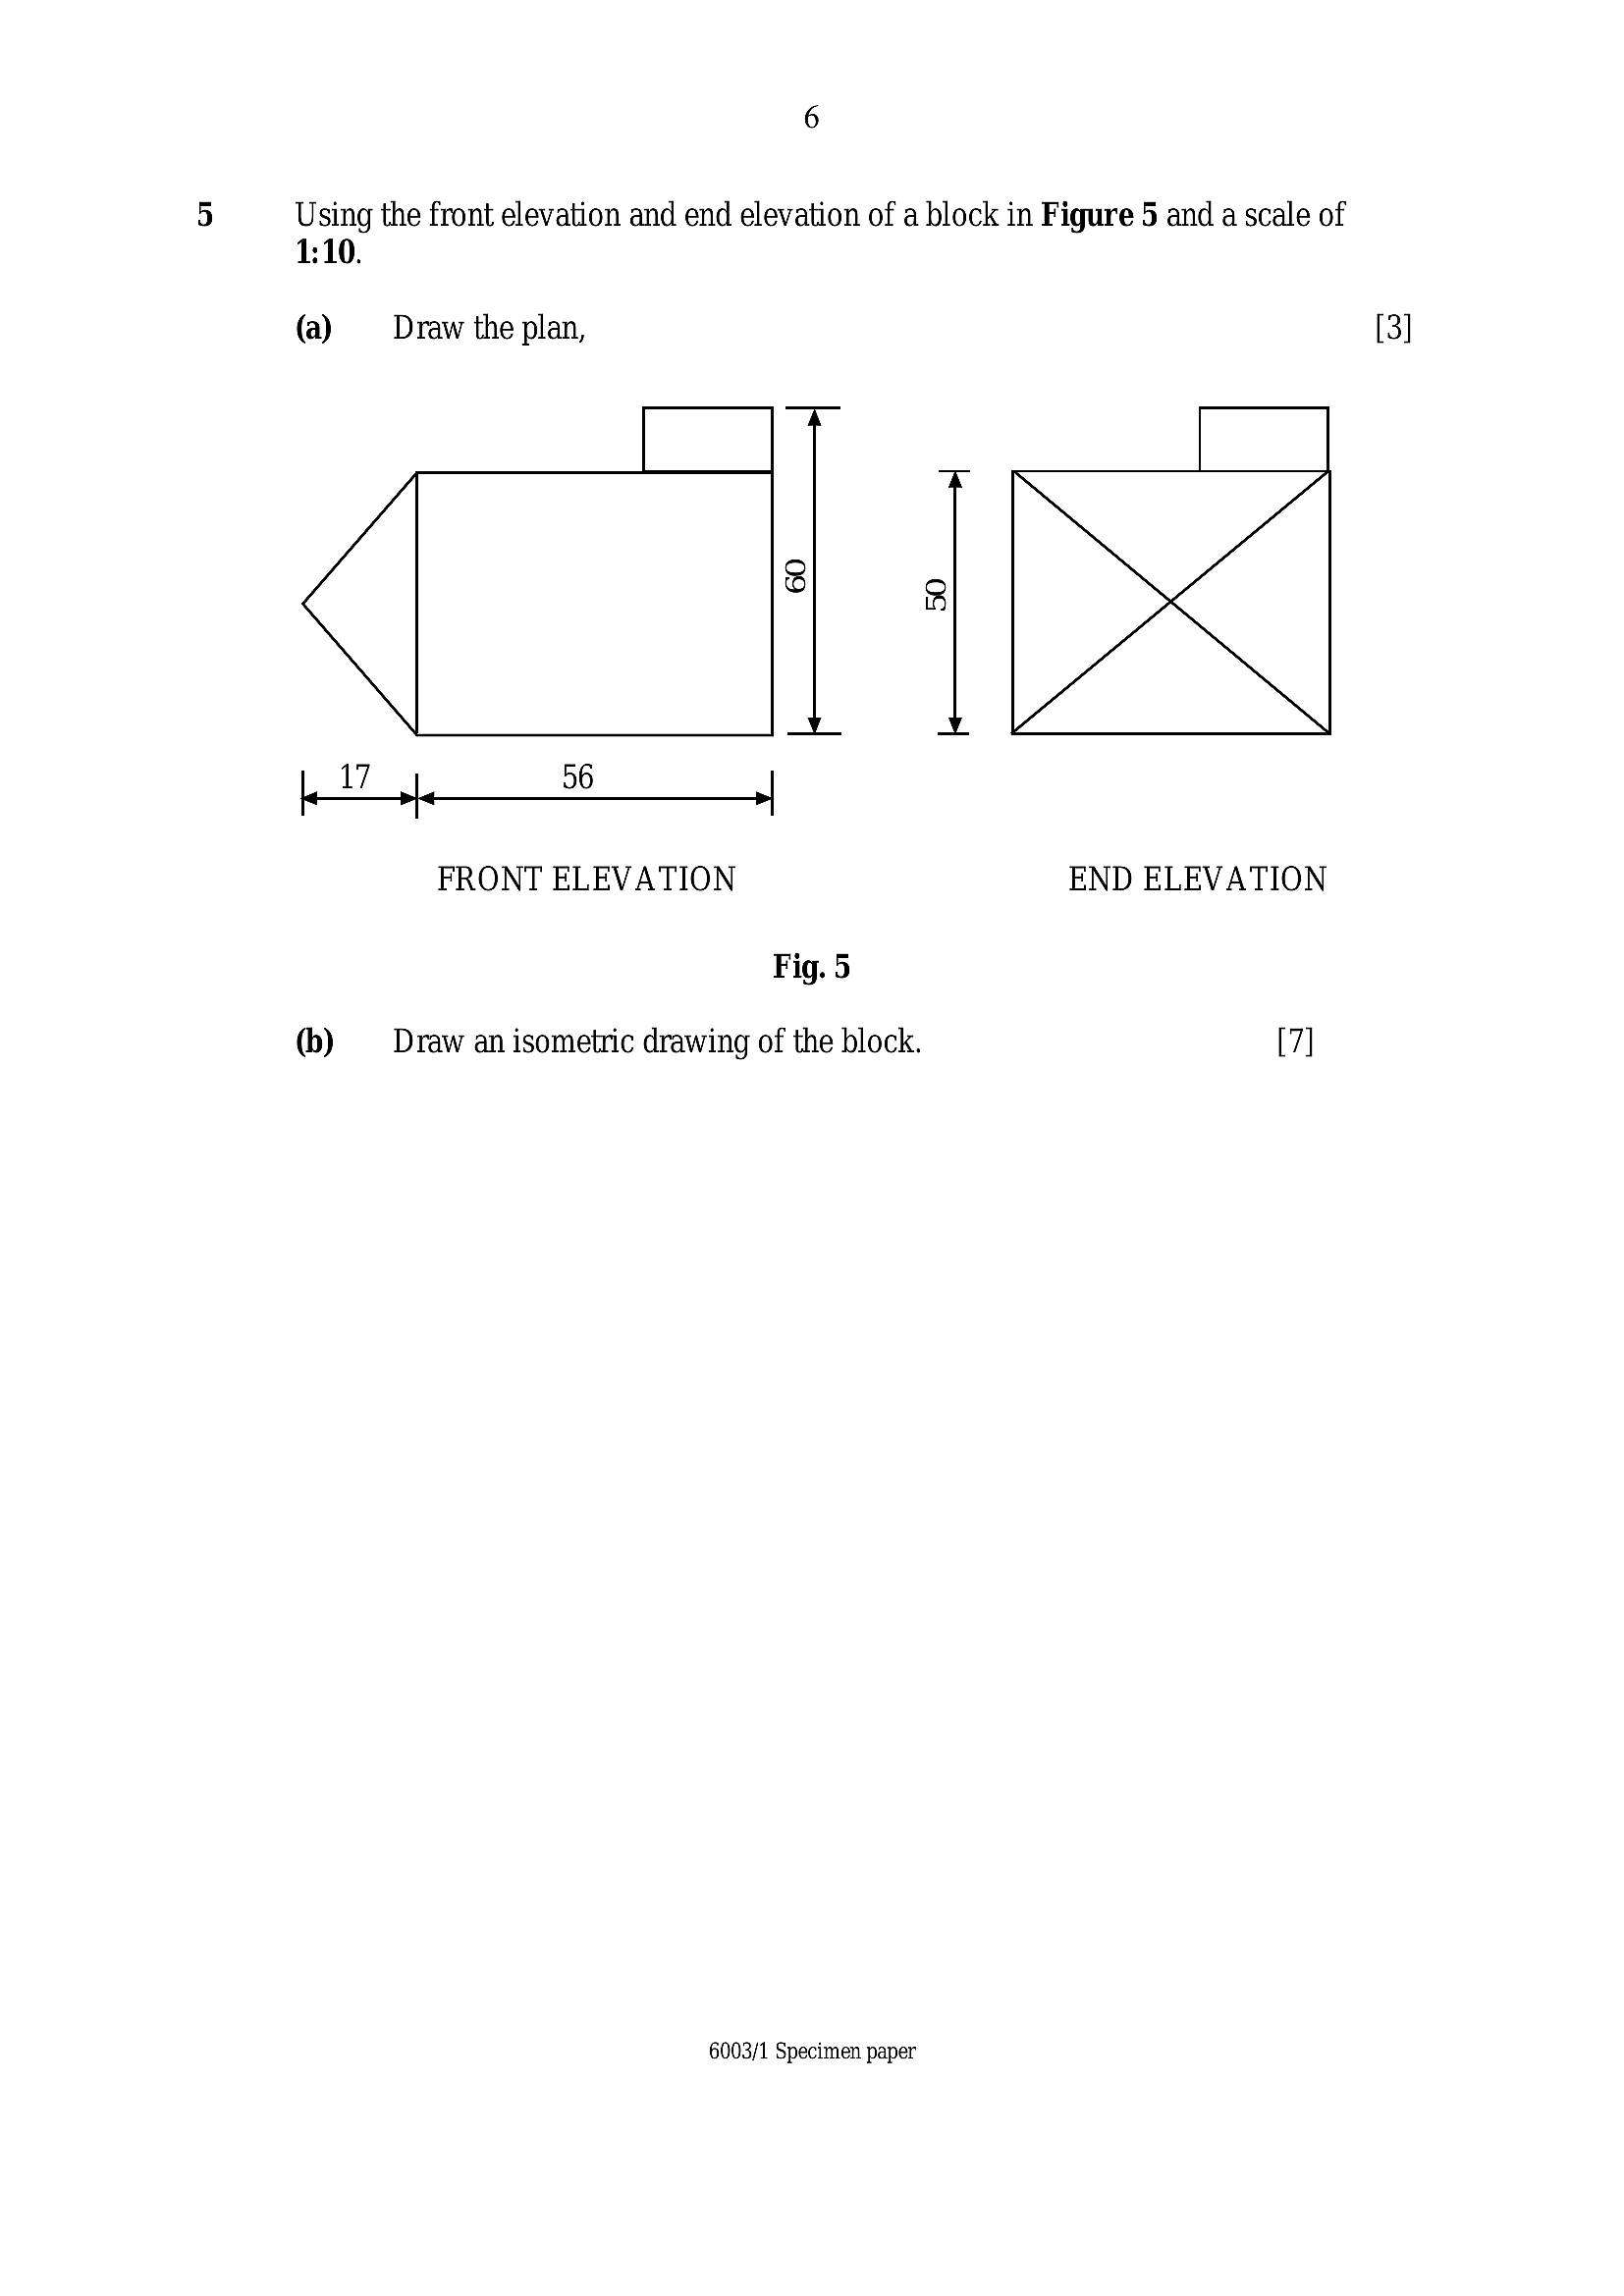
Using the front elevation and end elevation of a block in Figure 5 and a scale of 1:10.(a) Draw the plan,
3} kg
17 56
FRONT ELEVATION END ELEVATION
Fig. 5
(b) Draw an isometric drawing of the block. [7]
6003/1 Specimen paper
---
Page 7
Extracted Text
SECTION B Answer any two questions on the separate paper provided Identify and analyse any five specific roles of a Project Manager. [15] (a) Name any two raw materials used in the production of biogas. [2](b) Explain step by step the process of producing biogas using the
fixed dome plant. [10]
() Outline three benefits of biogas plants. 3
(a) Explain the meaning of the following architectural terms:
(@ Architecture, 1
(ii) Facade, 1
(iii) Arcade, 1
(iv) Dormer. 1
(b) __ Distinguish among a home, a building and a house. 6
(© Explain how the name ‘Zimbabwe’ has strong architectural background. [5
(a) Explain how the California Bearing (CBR) test is carried out. 5
(b) Outline six properties of concrete in its fresh state. 6
(c) —_ Justify why timber is used in the construction of roof trusses. 4
6003/1 Specimen paper
[Turn over
---
Page 8
Extracted Text
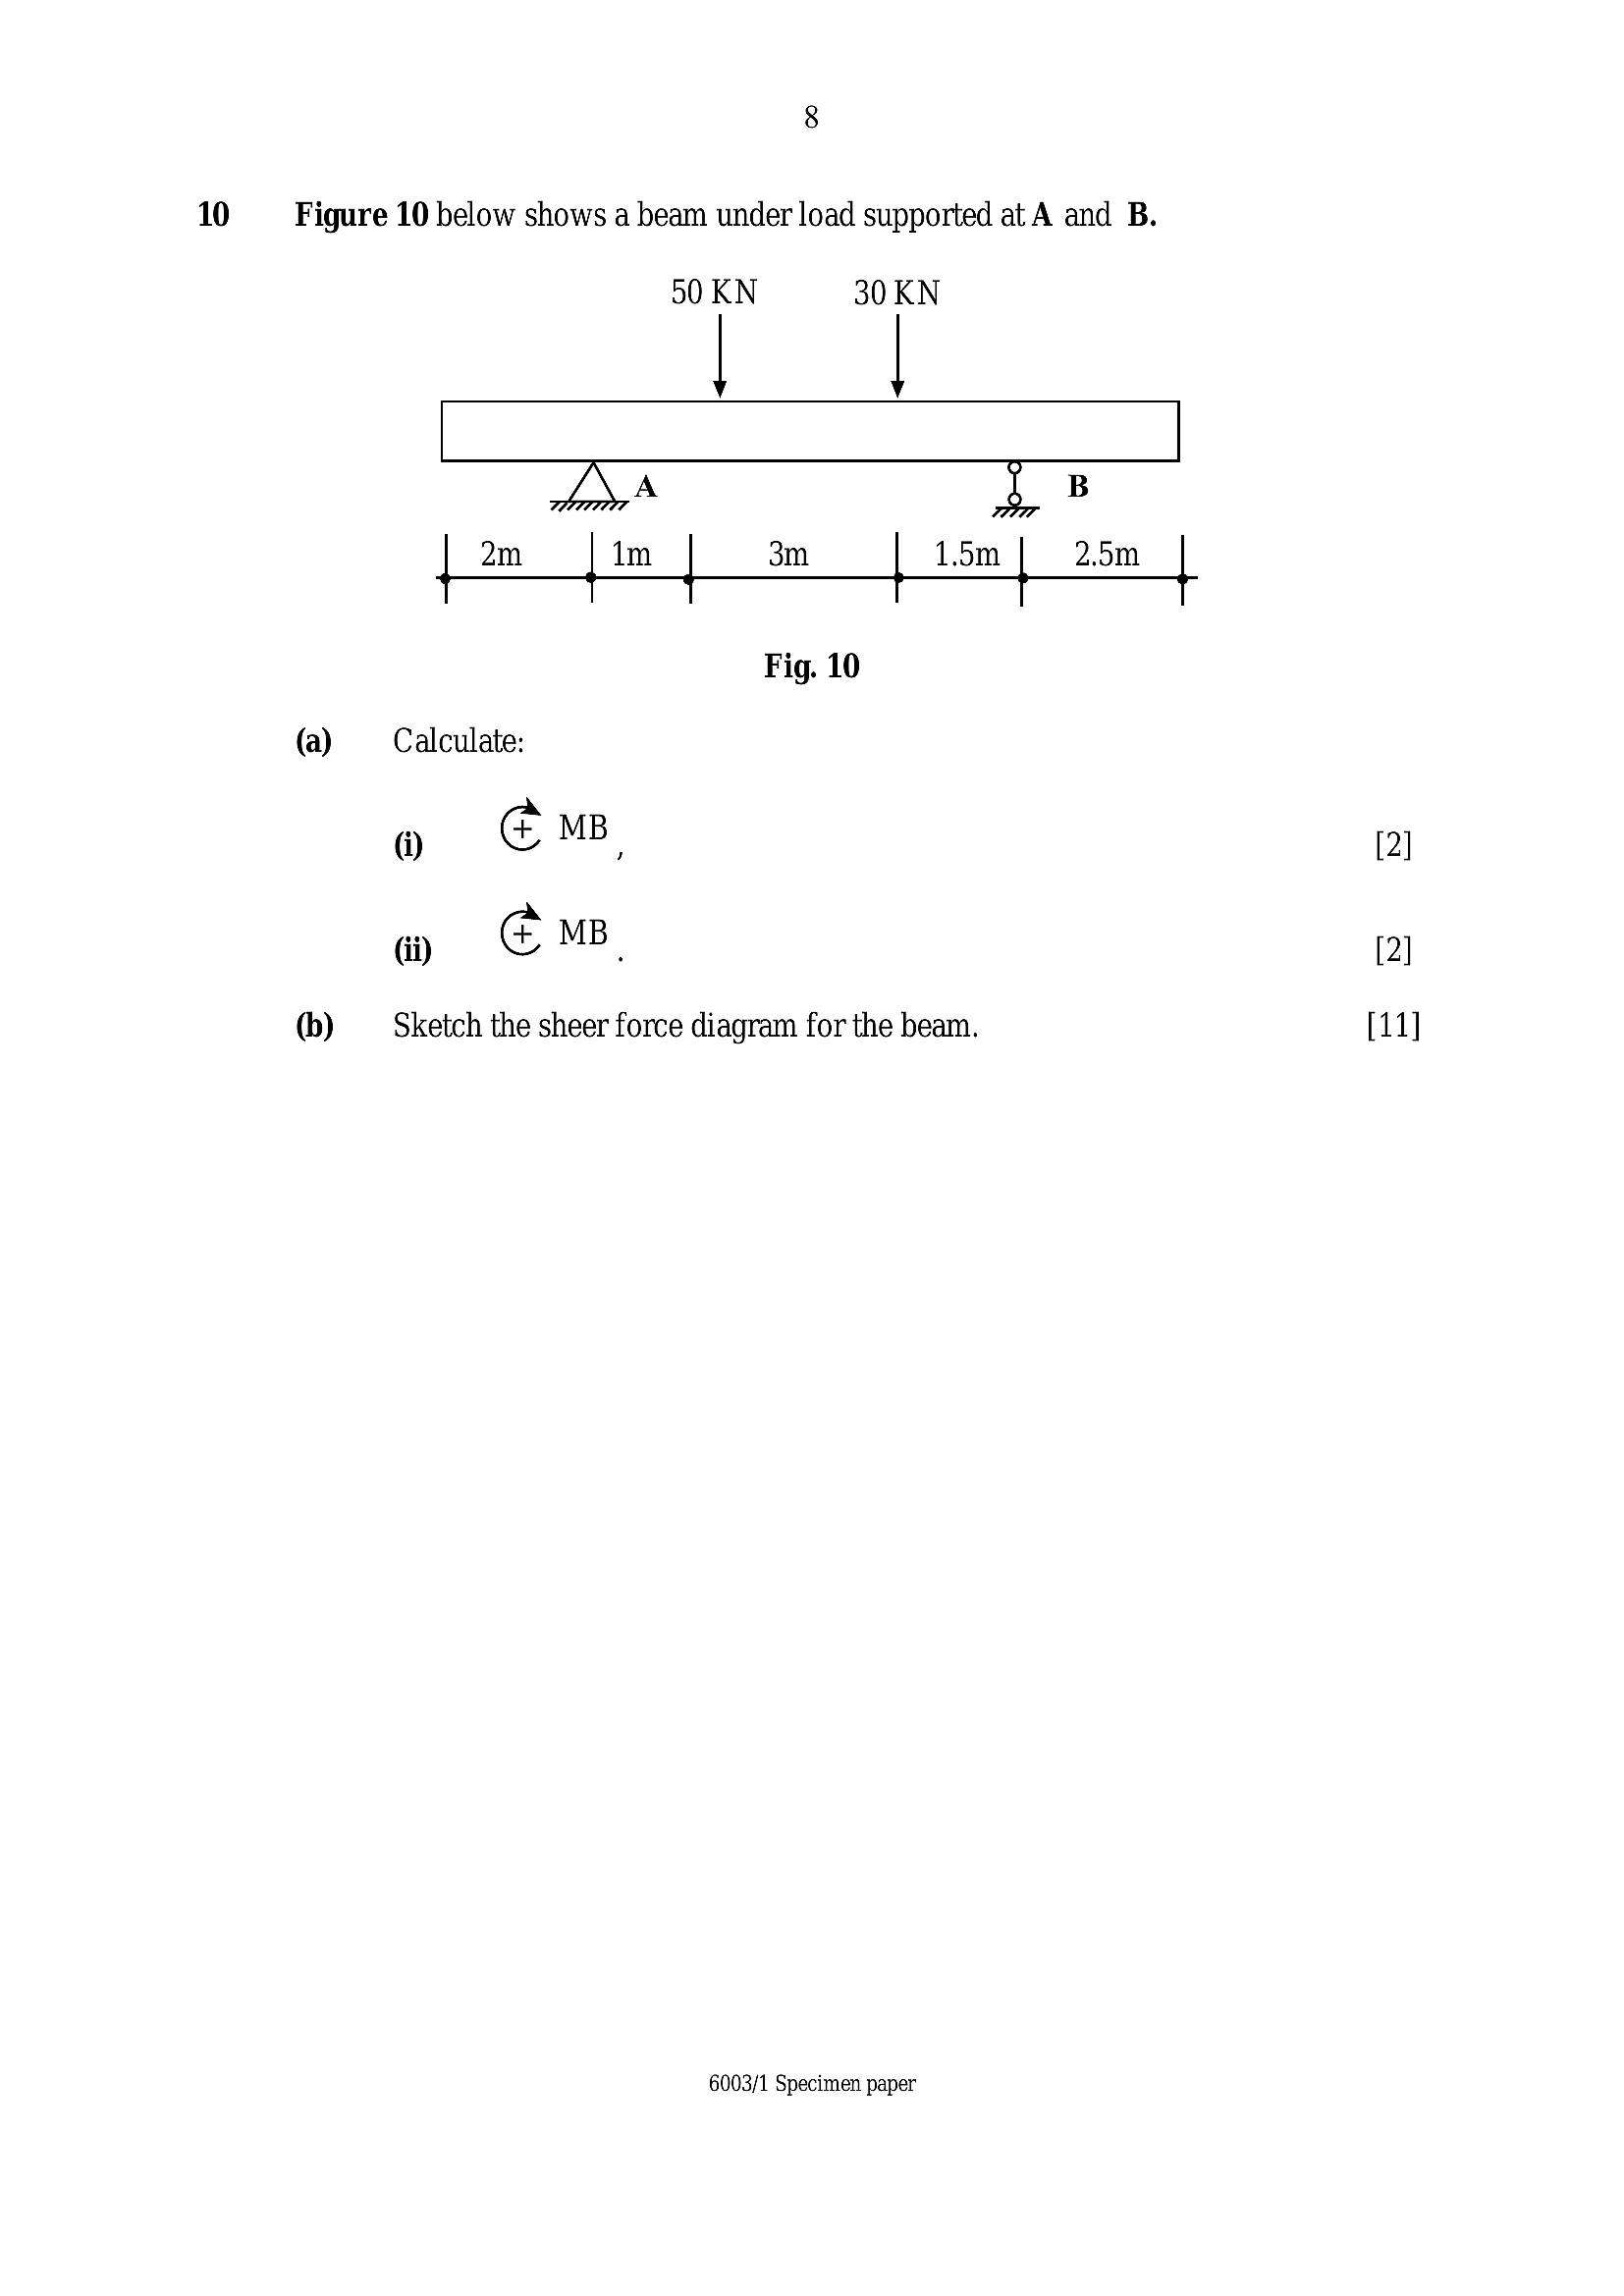
10 Figure 10 below shows a beam under load supported at A and B.(a)
(b)
50 KN 30 KN
| |
2m im 3m 1.5m
Fig. 10
Calculate:
@ CMB,
@ CMB,
Sketch the sheer force diagram for the beam.
6003/1 Specimen paper
---
Page 9
Extracted Text
\oSECTION C
[20 marks]
Compulsory Section.
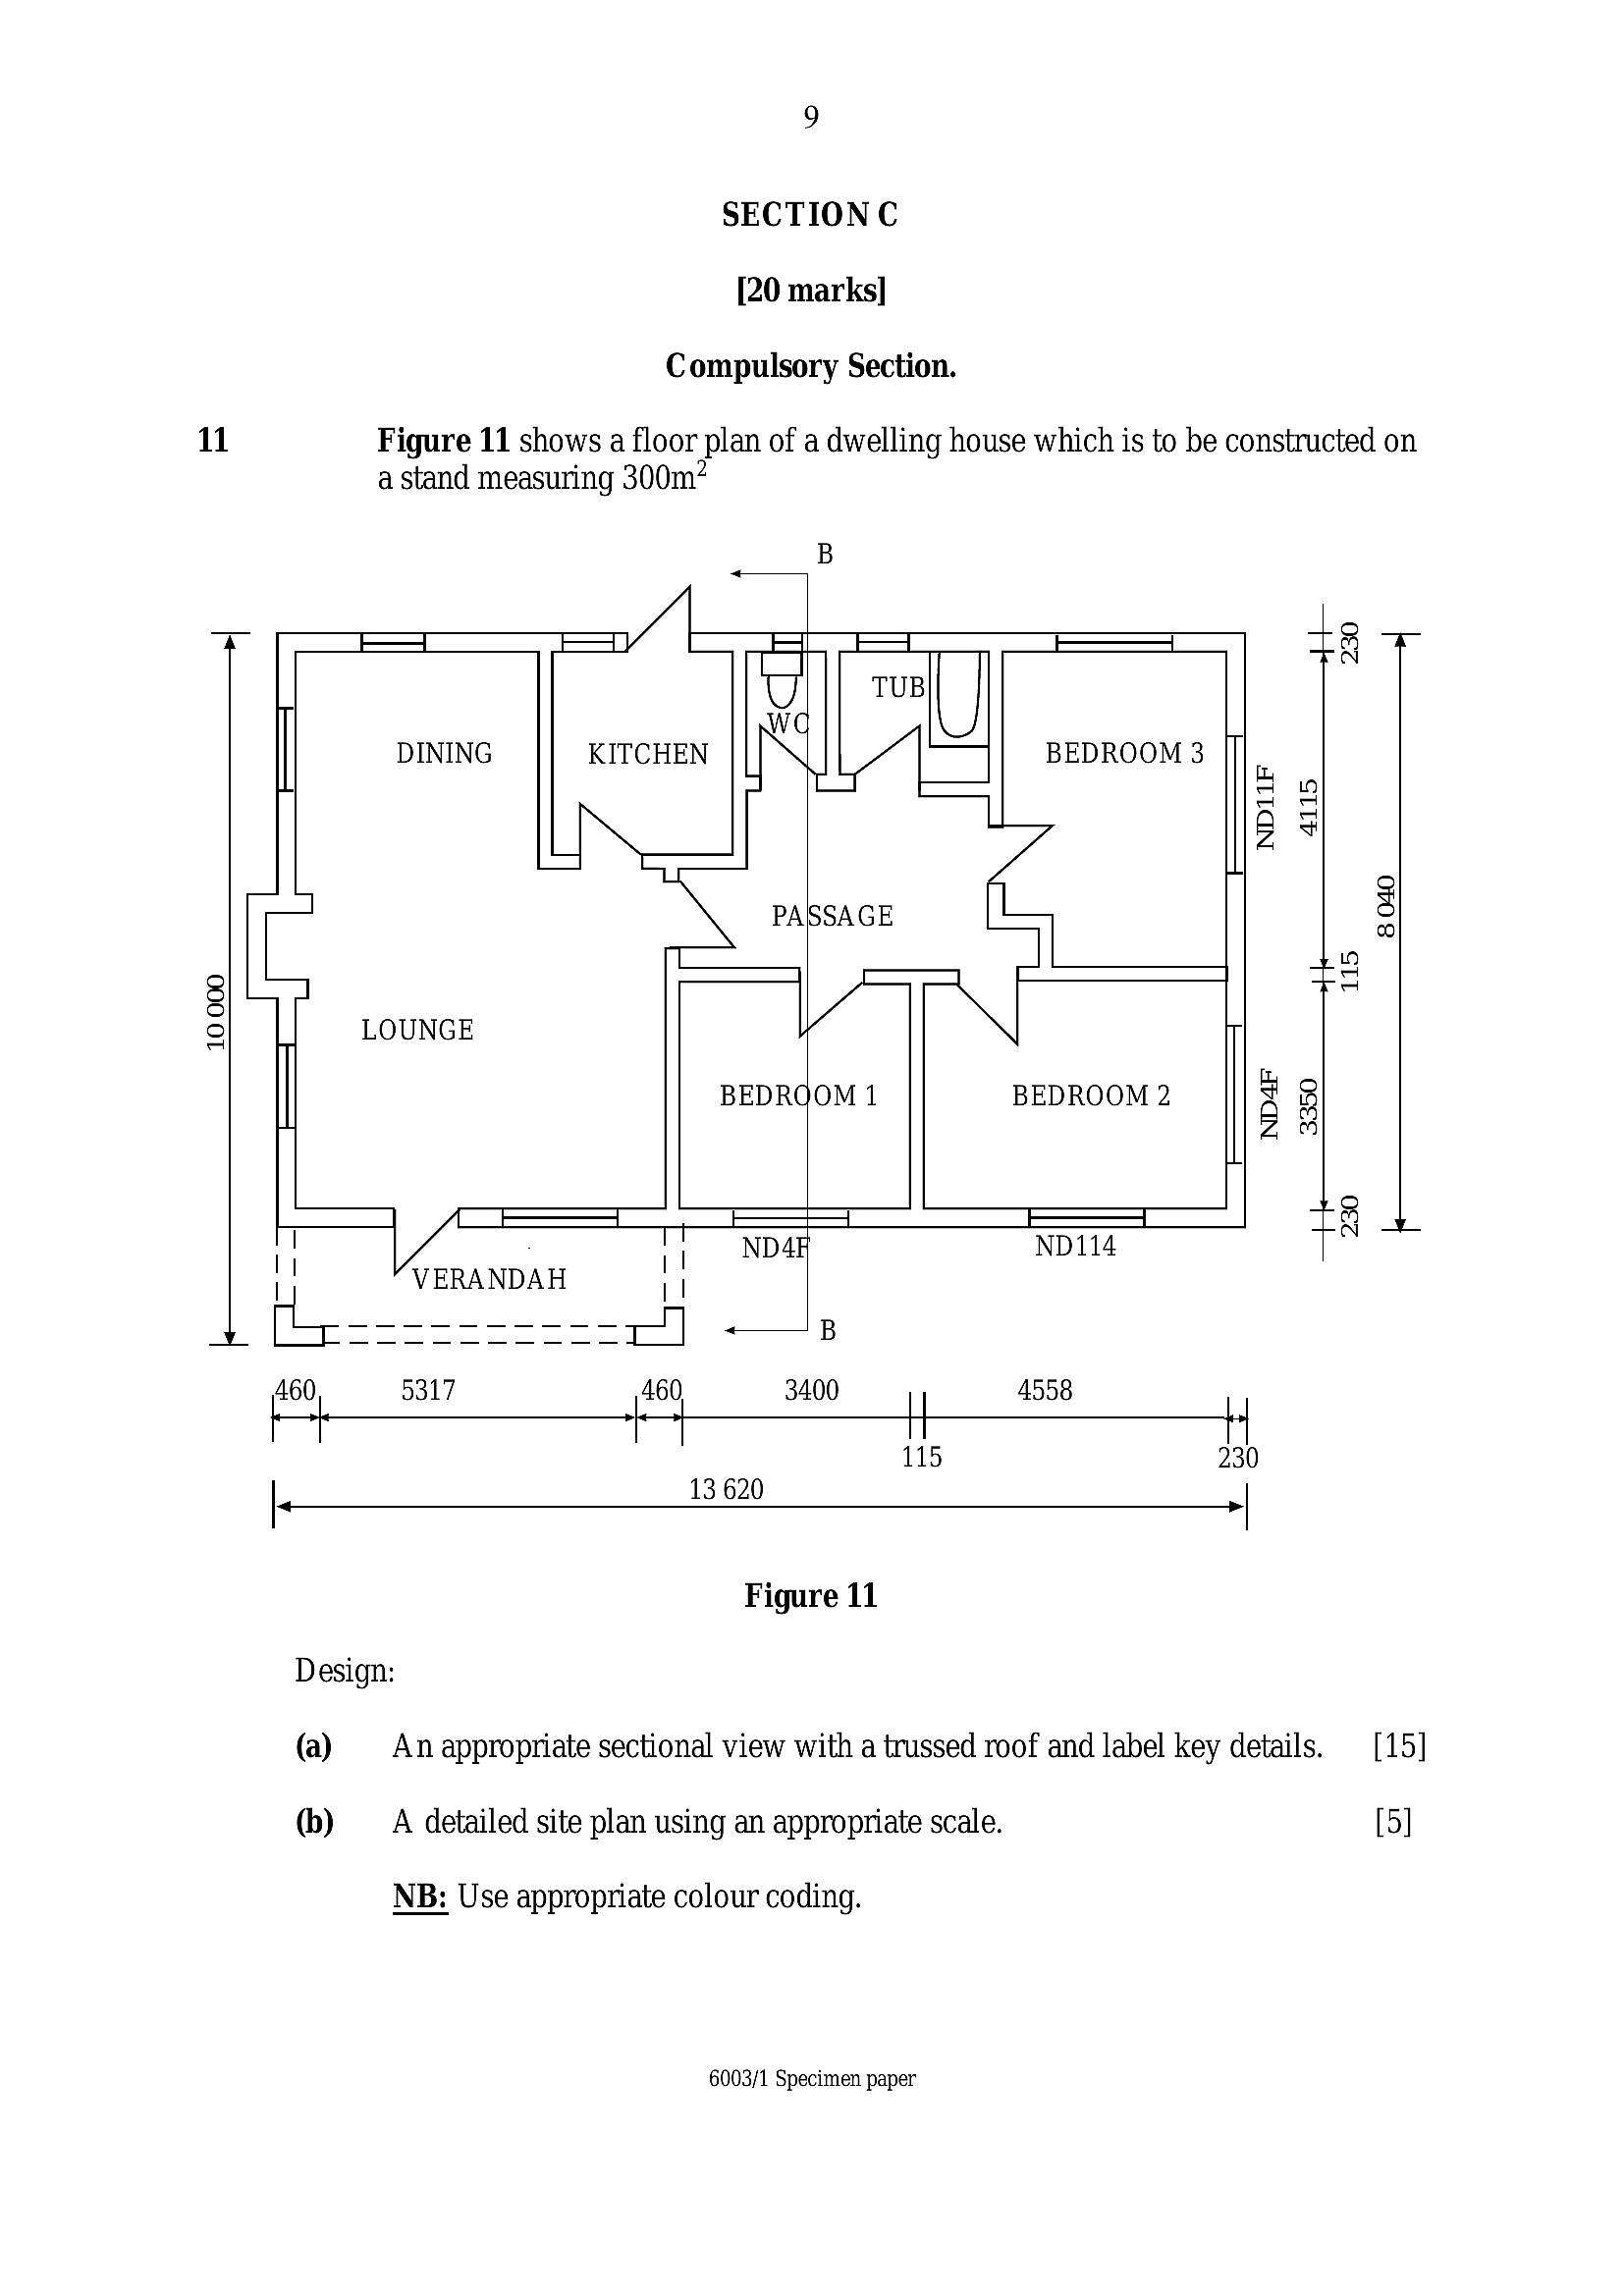
11 Figure 11 shows a floor plan of a dwelling house which is to be constructed on
a stand measuring 300m?
B
r — /| — — +8 4
rua |
wa
DINING KITCHEN BEDROOM 3
4 wn
BS
B +
PASSAGE 3
Lo ito}
8 —] J $a
3 LOUNGE
BEDROOM 1 BEDROOM 2 B
Be
—— — Rt
ND45 ND114
| VERANDAH
ioe rc] +s
ia 5317 460 3400 4558
*
115 230
|. 13 620 |
|
Figure 11
Design:
(a) Anappropriate sectional view with a trussed roof and label key details. [15]
(b) _ A detailed site plan using an appropriate scale. [5]
NB: Use appropriate colour coding.
6003/1 Specimen paper
---
Page 10
Extracted Text
10BLANK PAGE
6003/1 Specimen paper
---
Page 11
Extracted Text
11BLANK PAGE
6003/1 Specimen paper
---
Page 12
Extracted Text
12BLANK PAGE
6003/1 Specimen paper
---
Page 13
Extracted Text
13---