
📄 Exam Questions & Readable Text Transcript
Full OCR-extracted text of questions, syllabus codes, and exam instructions.
Extracted Content: 4052q01
Page 1
Extracted Text
Candidate Name Centre Number Candidate NumberFor Perf feavurement
ZIMBABWE SCHOOL EXAMINATIONS COUNCIL
General Certificate of Education Ordinary Level
BUILDING TECHNOLOGY & DESIGN 4052/1
PAPER1 Theory, Drawing and Quantities.
SPECIMEN PAPER 2 hours 30 minutes
Additional materials:
Answer paper,
Plain paper A4 (1 sheet),
Scientific calculators,
Drawing instruments.
TIME 2 hours 30 minutes
INSTRUCTIONS TO CANDIDATES
Write your name, centre number and candidate number in the spaces provided at the top of this page
and on all separate answer paper used.
Section A
Answer all questions. FOR EXAMINER’S USE
Write your answers in the spaces provided on the question paper.
Section A
Section B
Section B
Answer any two questions.
Write your answers on the separate answer paper provided.
At the end of the examination, fasten the separate answer paper
securely to the question paper.
Section C
Answer one question only. Section C
Write your answer on the separate answer paper provided.
INFORMATION FOR CANDIDATES
Marks for each question are given in brackets [ ] at the end of
each question.
All dimensions are in millimetres unless otherwise stated.
This question paper consists of 11 printed pages and 1 blank page.
Copyright: Zimbabwe School Examinations Council, Specimen paper.
@ZIMSEC Specimen paper [Turn over
---
Page 2
Extracted Text
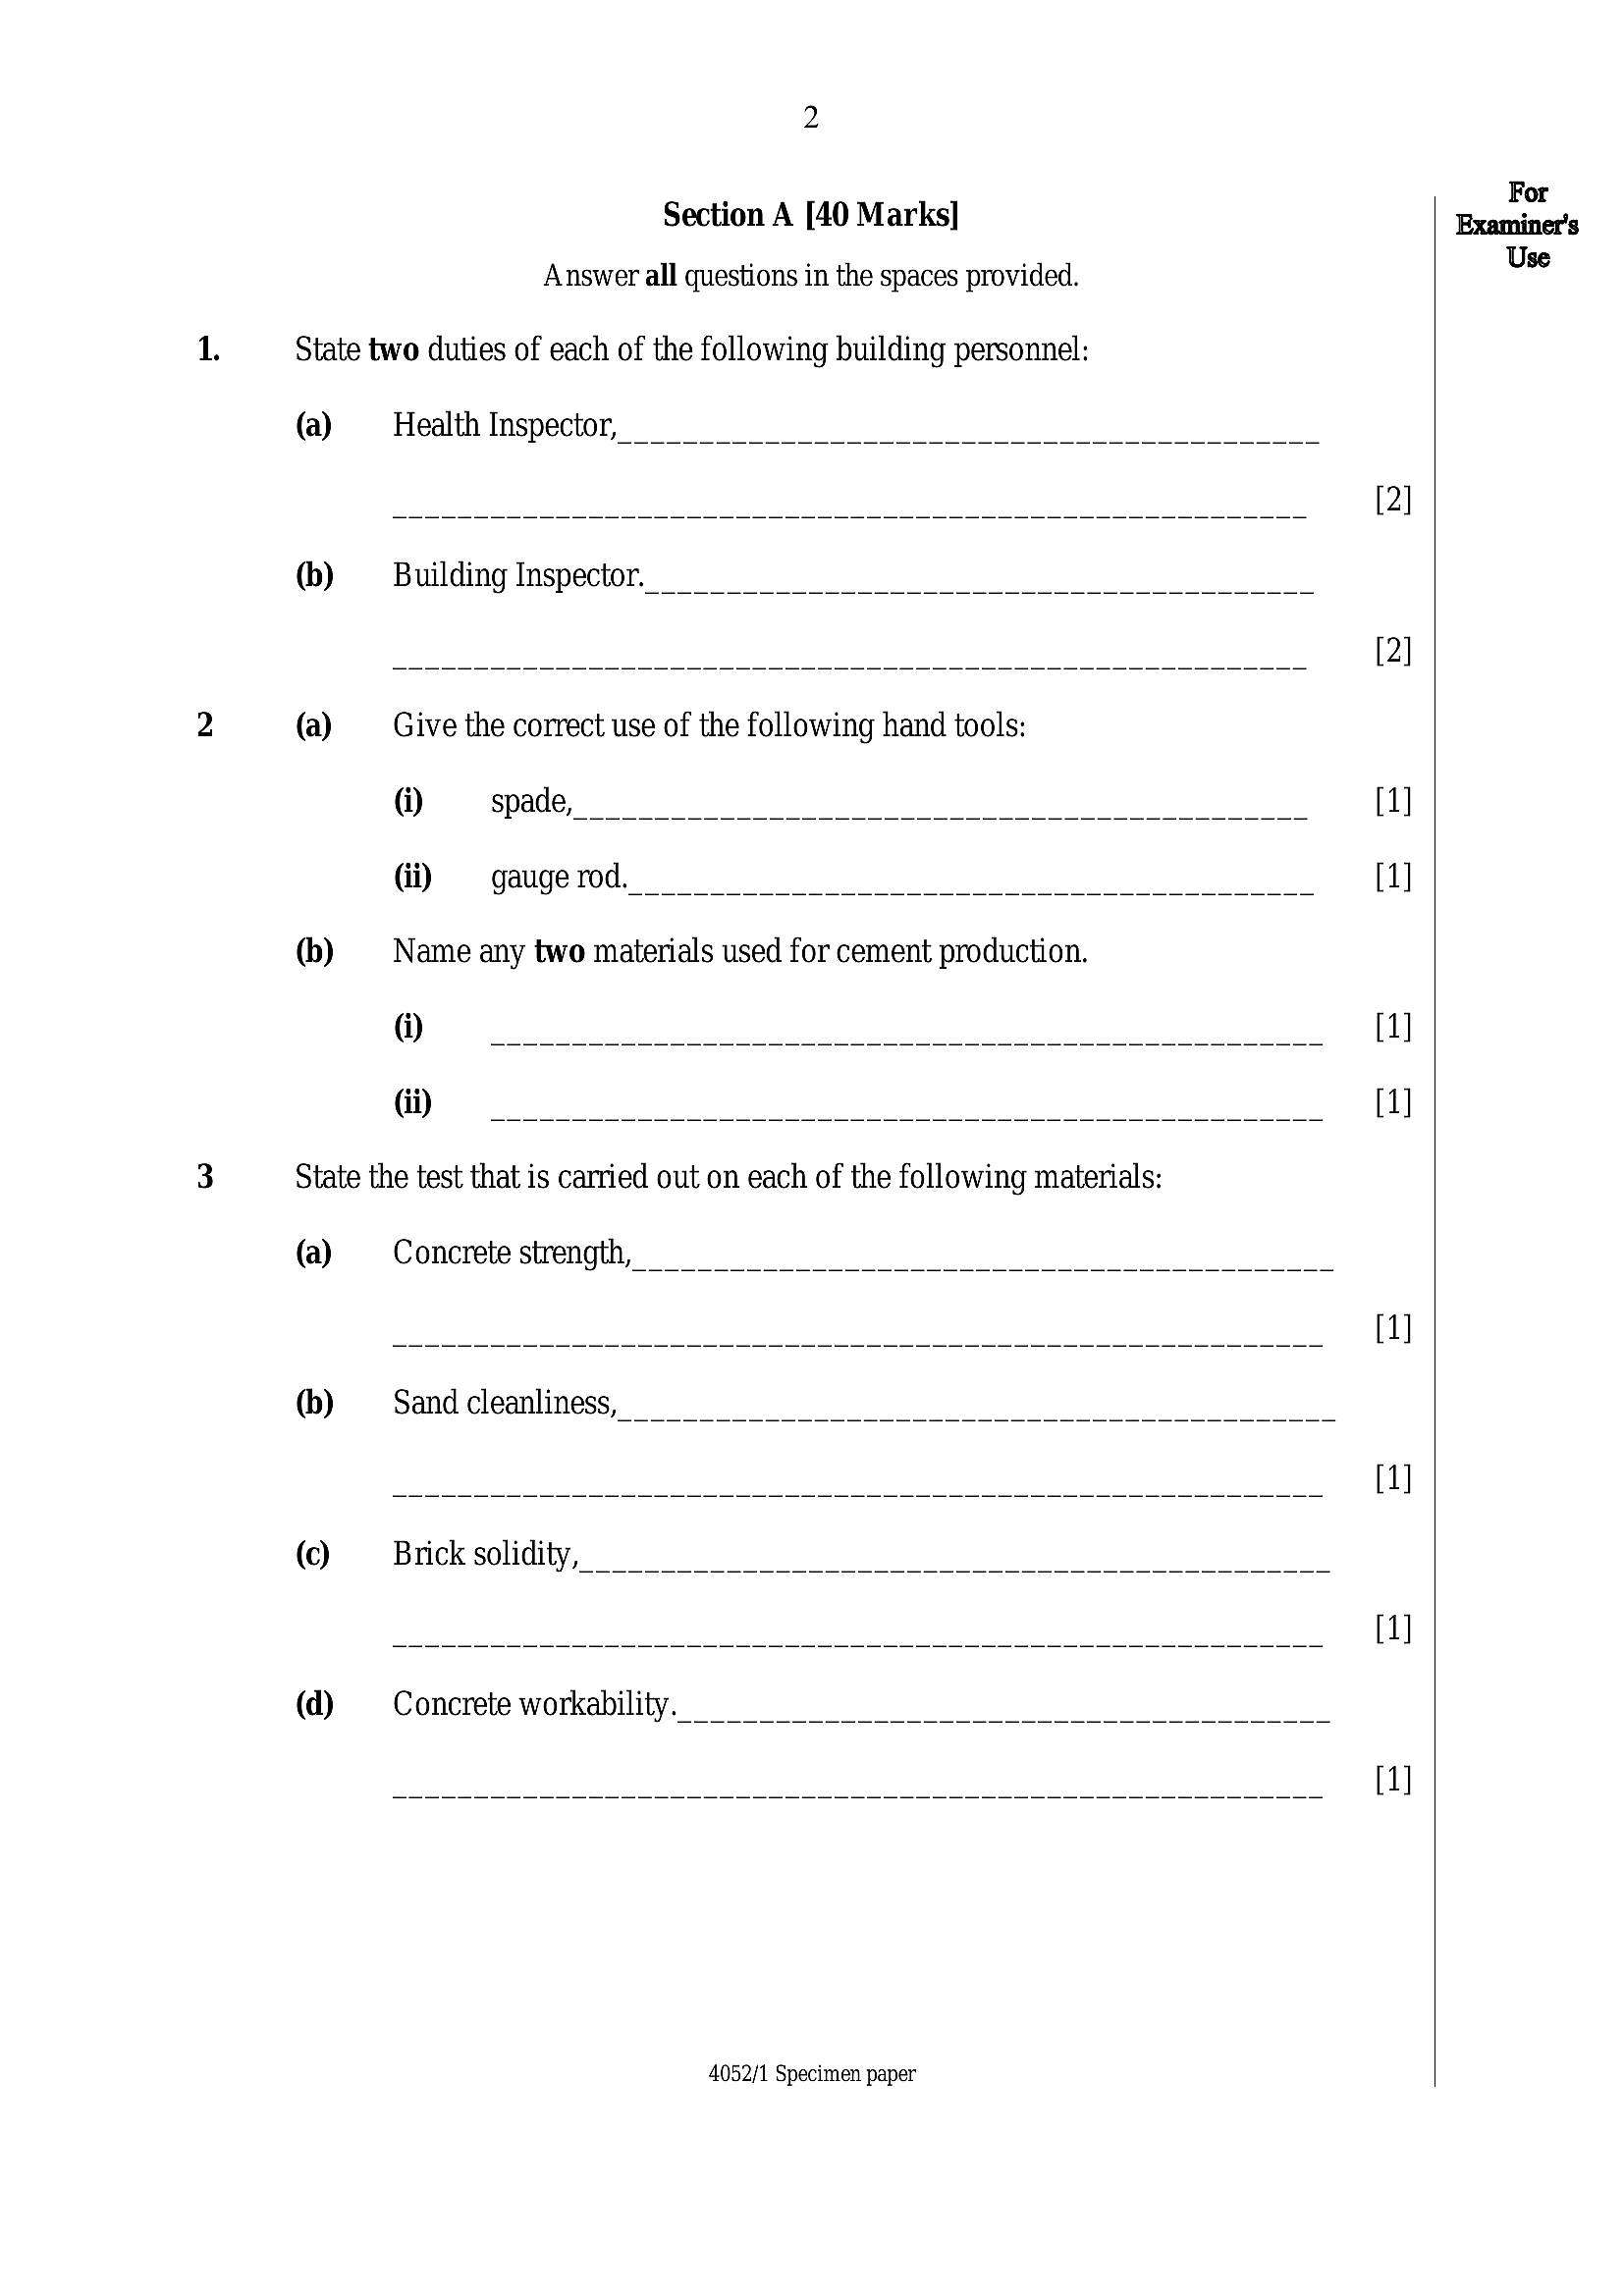
Section A [40 Marks]Answer all questions in the spaces provided.
State two duties of each of the following building personnel:
(a)
(b)
(a)
(b)
Health Inspector,
@ spade,
di gauge rod.
Name any two materials used for cement production.
@
(i)
State the test that is carried out on each of the following materials:
(a)
(b)
(d)
Concrete strength,
4052/1 Specimen paper
For
Examiner's
Use
---
Page 3
Extracted Text
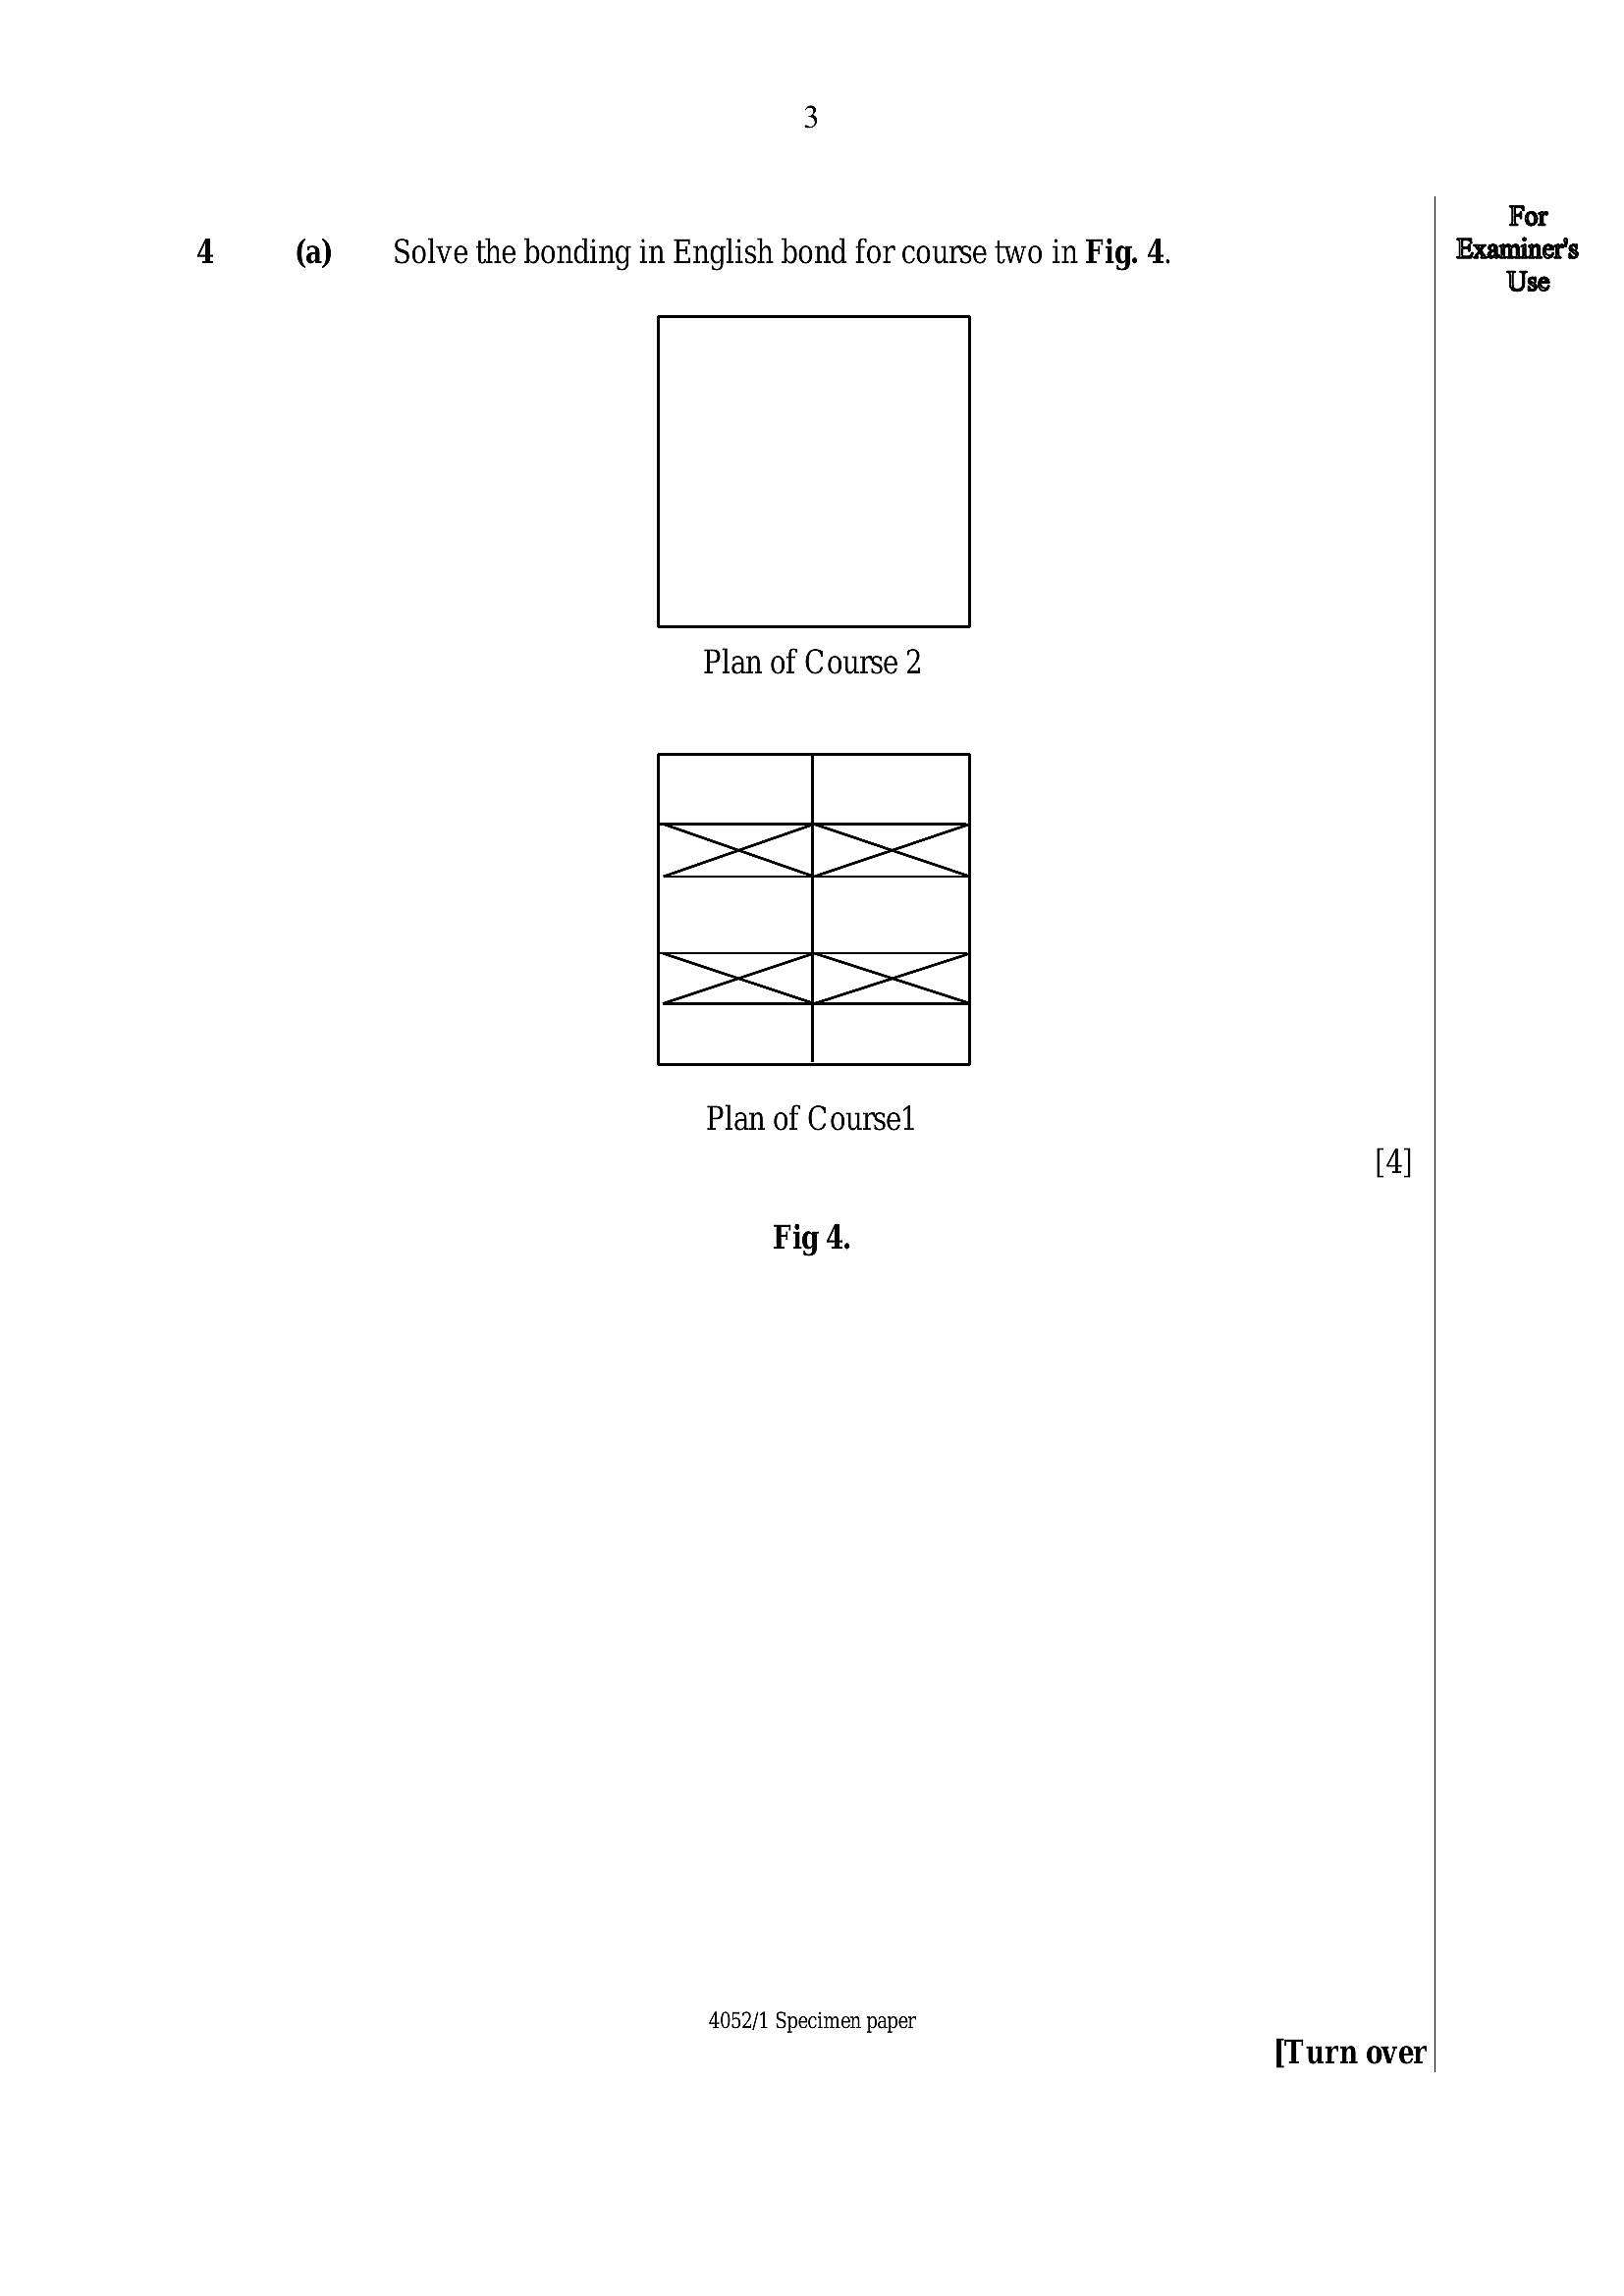
(a)Solve the bonding in English bond for course two in Fig. 4.
Plan of Course 2
Plan of Course1
Fig 4.
4052/1 Specimen paper
[Turn over
For
Examiner's
Use
---
Page 4
Extracted Text
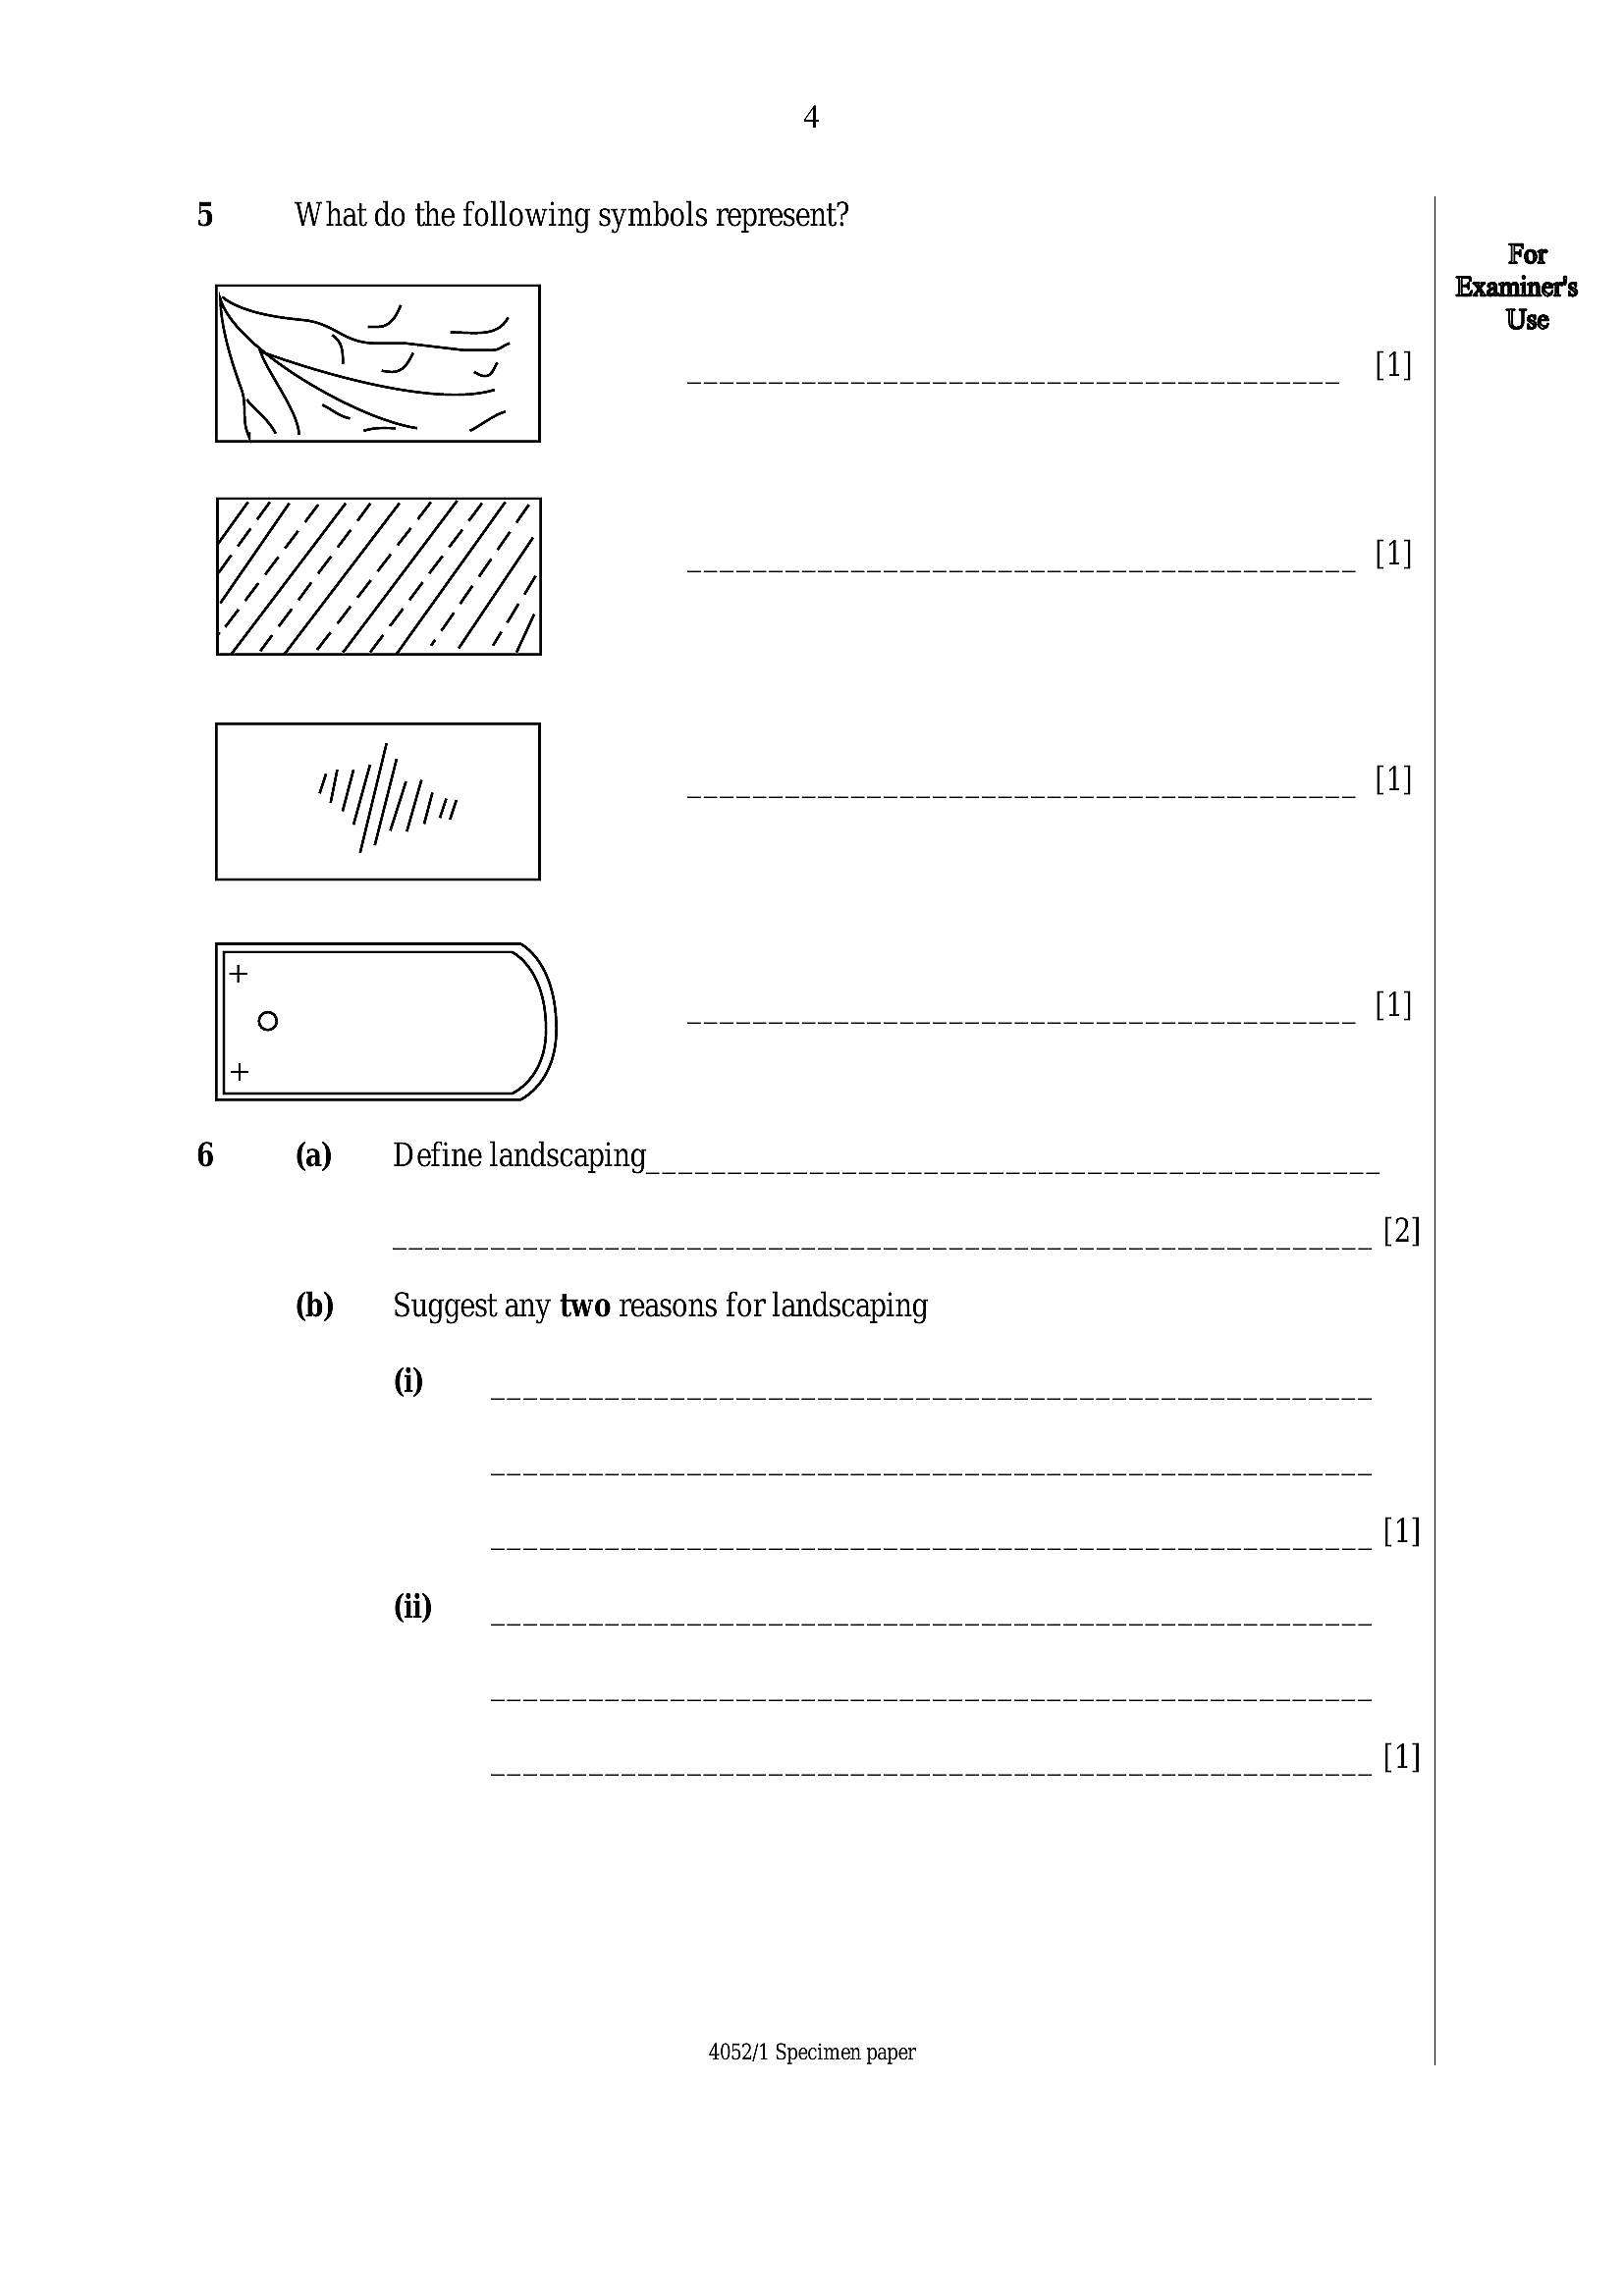
5What do the following symbols represent?
(a)
(b)
@
4052/1 Specimen paper
[1]
For
Examiner's
Use
---
Page 5
Extracted Text
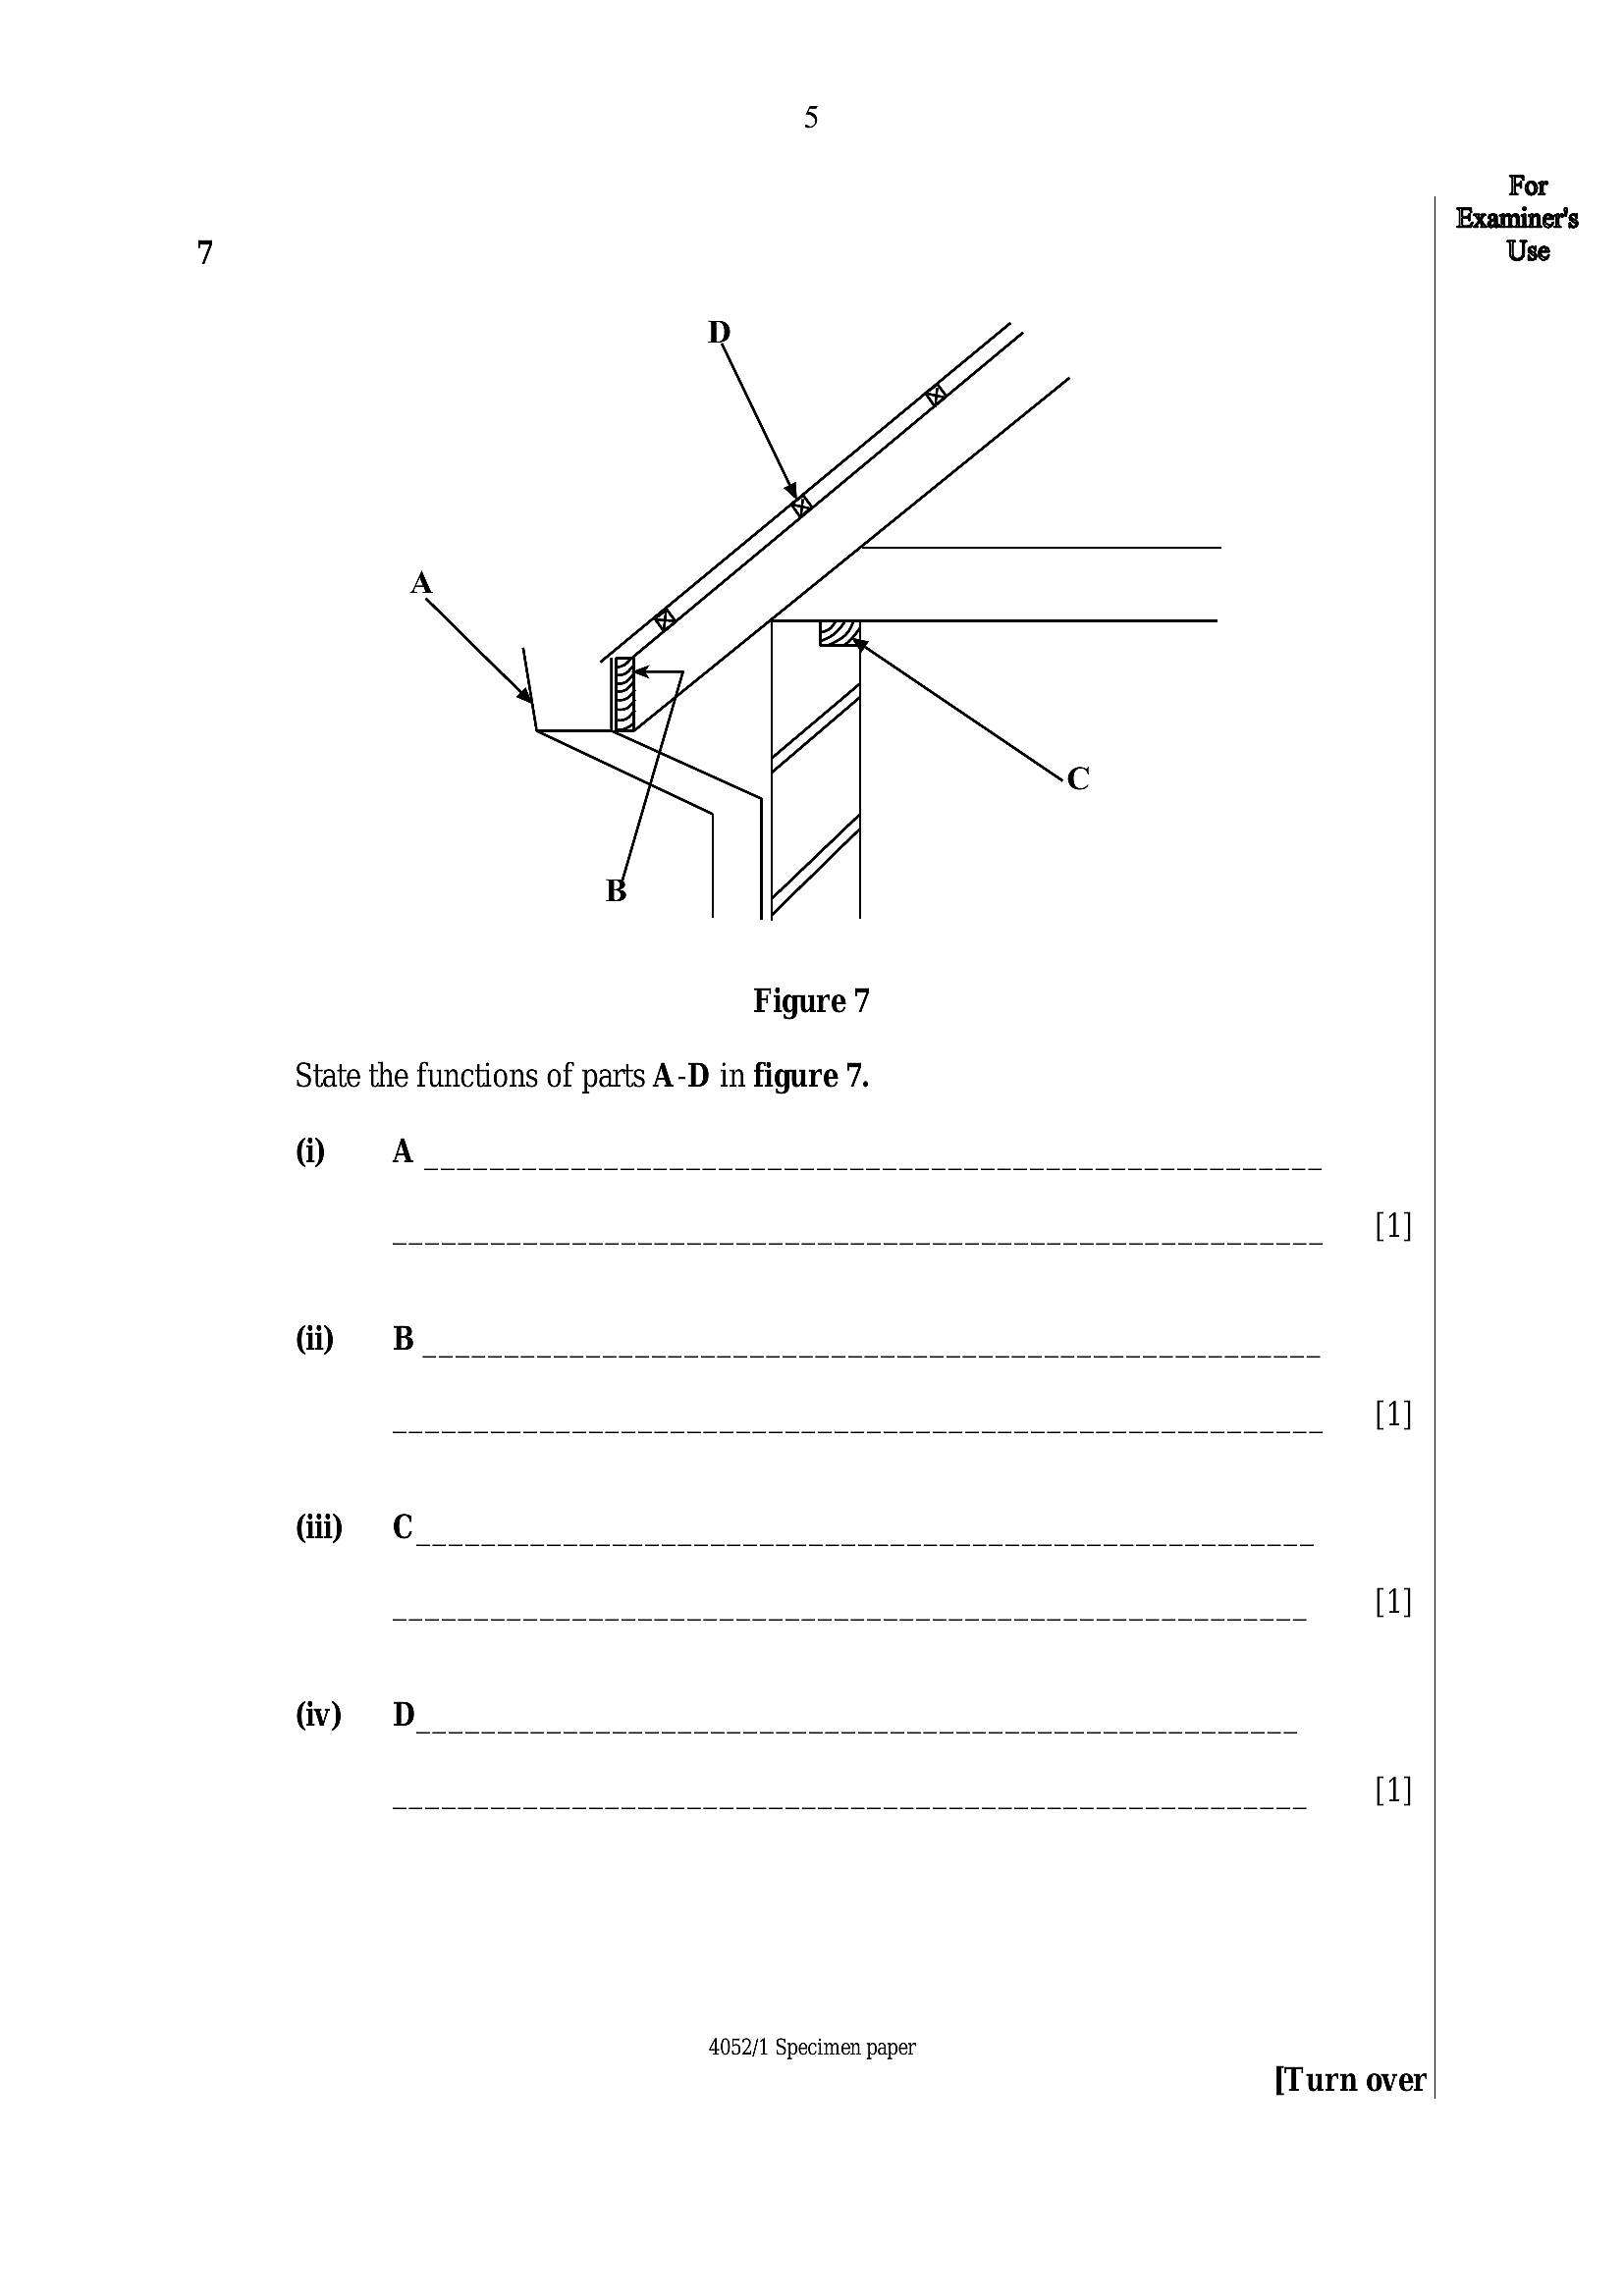
Figure 7State the functions of parts A-D in figure 7.
@ AL
oe
ee
(iv) ; ee
4052/1 Specimen paper
[Turn over
For
Examiner's
Use
---
Page 6
Extracted Text
(b)10
Define the following electrical terms:
@
Gi)
(iii)
(iv)
Gi)
(b)
MO
4052/1 Specimen paper
For
Examiner's
Use
---
Page 7
Extracted Text
1112
13
(a)
(b)
(a)
(b)
©
(d)
(a)
(b)
©
(d)
SECTION B [40 marks]
Answer any two questions from this section.
Draw a cross-section of a brick biogas digester and label any eight parts. [12]
Describe how a paint is applied to a timber surface.
List any six parts of a building which form the sub-structure.
Name four types of foundations.
In point form, explain the process used to determine a suitable
type of foundation.
Outline the hand method of mixing and placing concrete, up to the
stage of curing.
State two advantages and two disadvantages of the builder’s
square method in setting out a rectangular building structure.
Explain in sequence, the setting out of a rectangular building,
using the builder’s square method.
@ Name two parties that sign the contract form.
(ii) Justify reasons for signing the contract form.
@ Distinguish between equal settlement and differential
settlement.
di Explain the effects of differential settlement to the buildings.
4052/1 Specimen paper
8
6
[Turn over
---
Page 8
Extracted Text
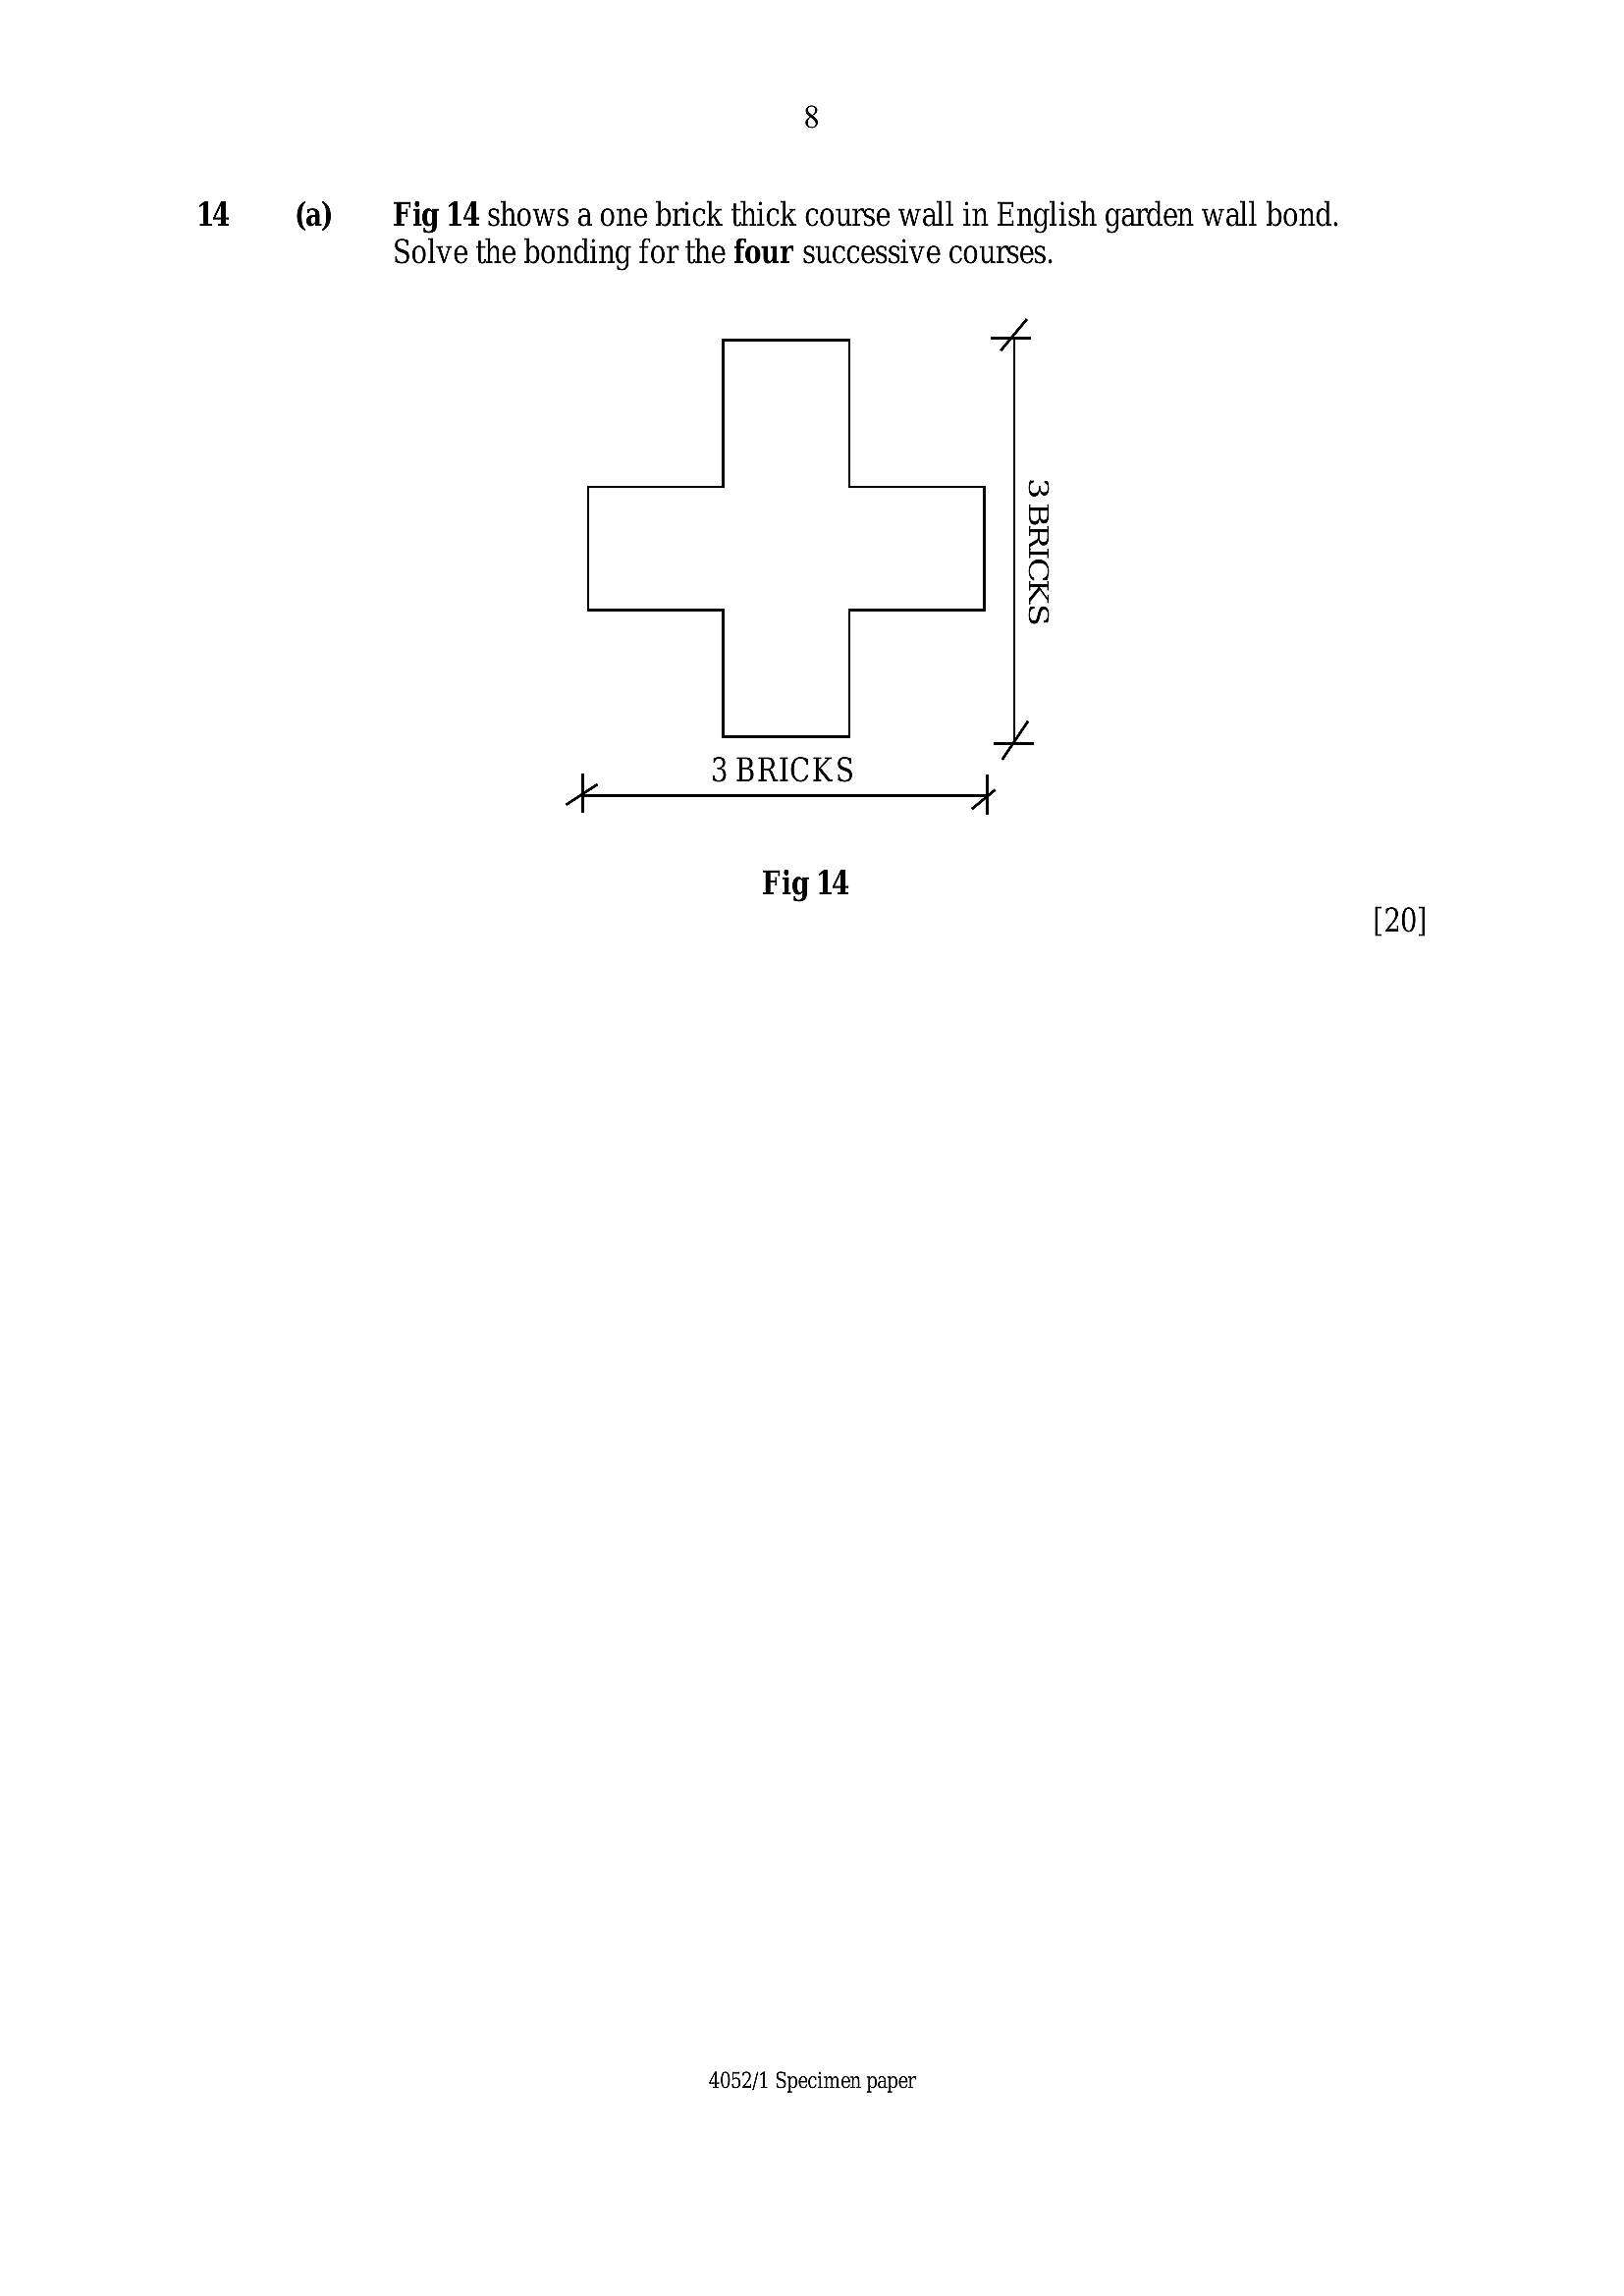
14 (a) _ Fig 14 shows a one brick thick course wall in English garden wall bond. Solve the bonding for the four successive courses.of.
sxomMdd €
3 BRICKS 7
A 4
Fig 14
4052/1 Specimen paper
---
Page 9
Extracted Text
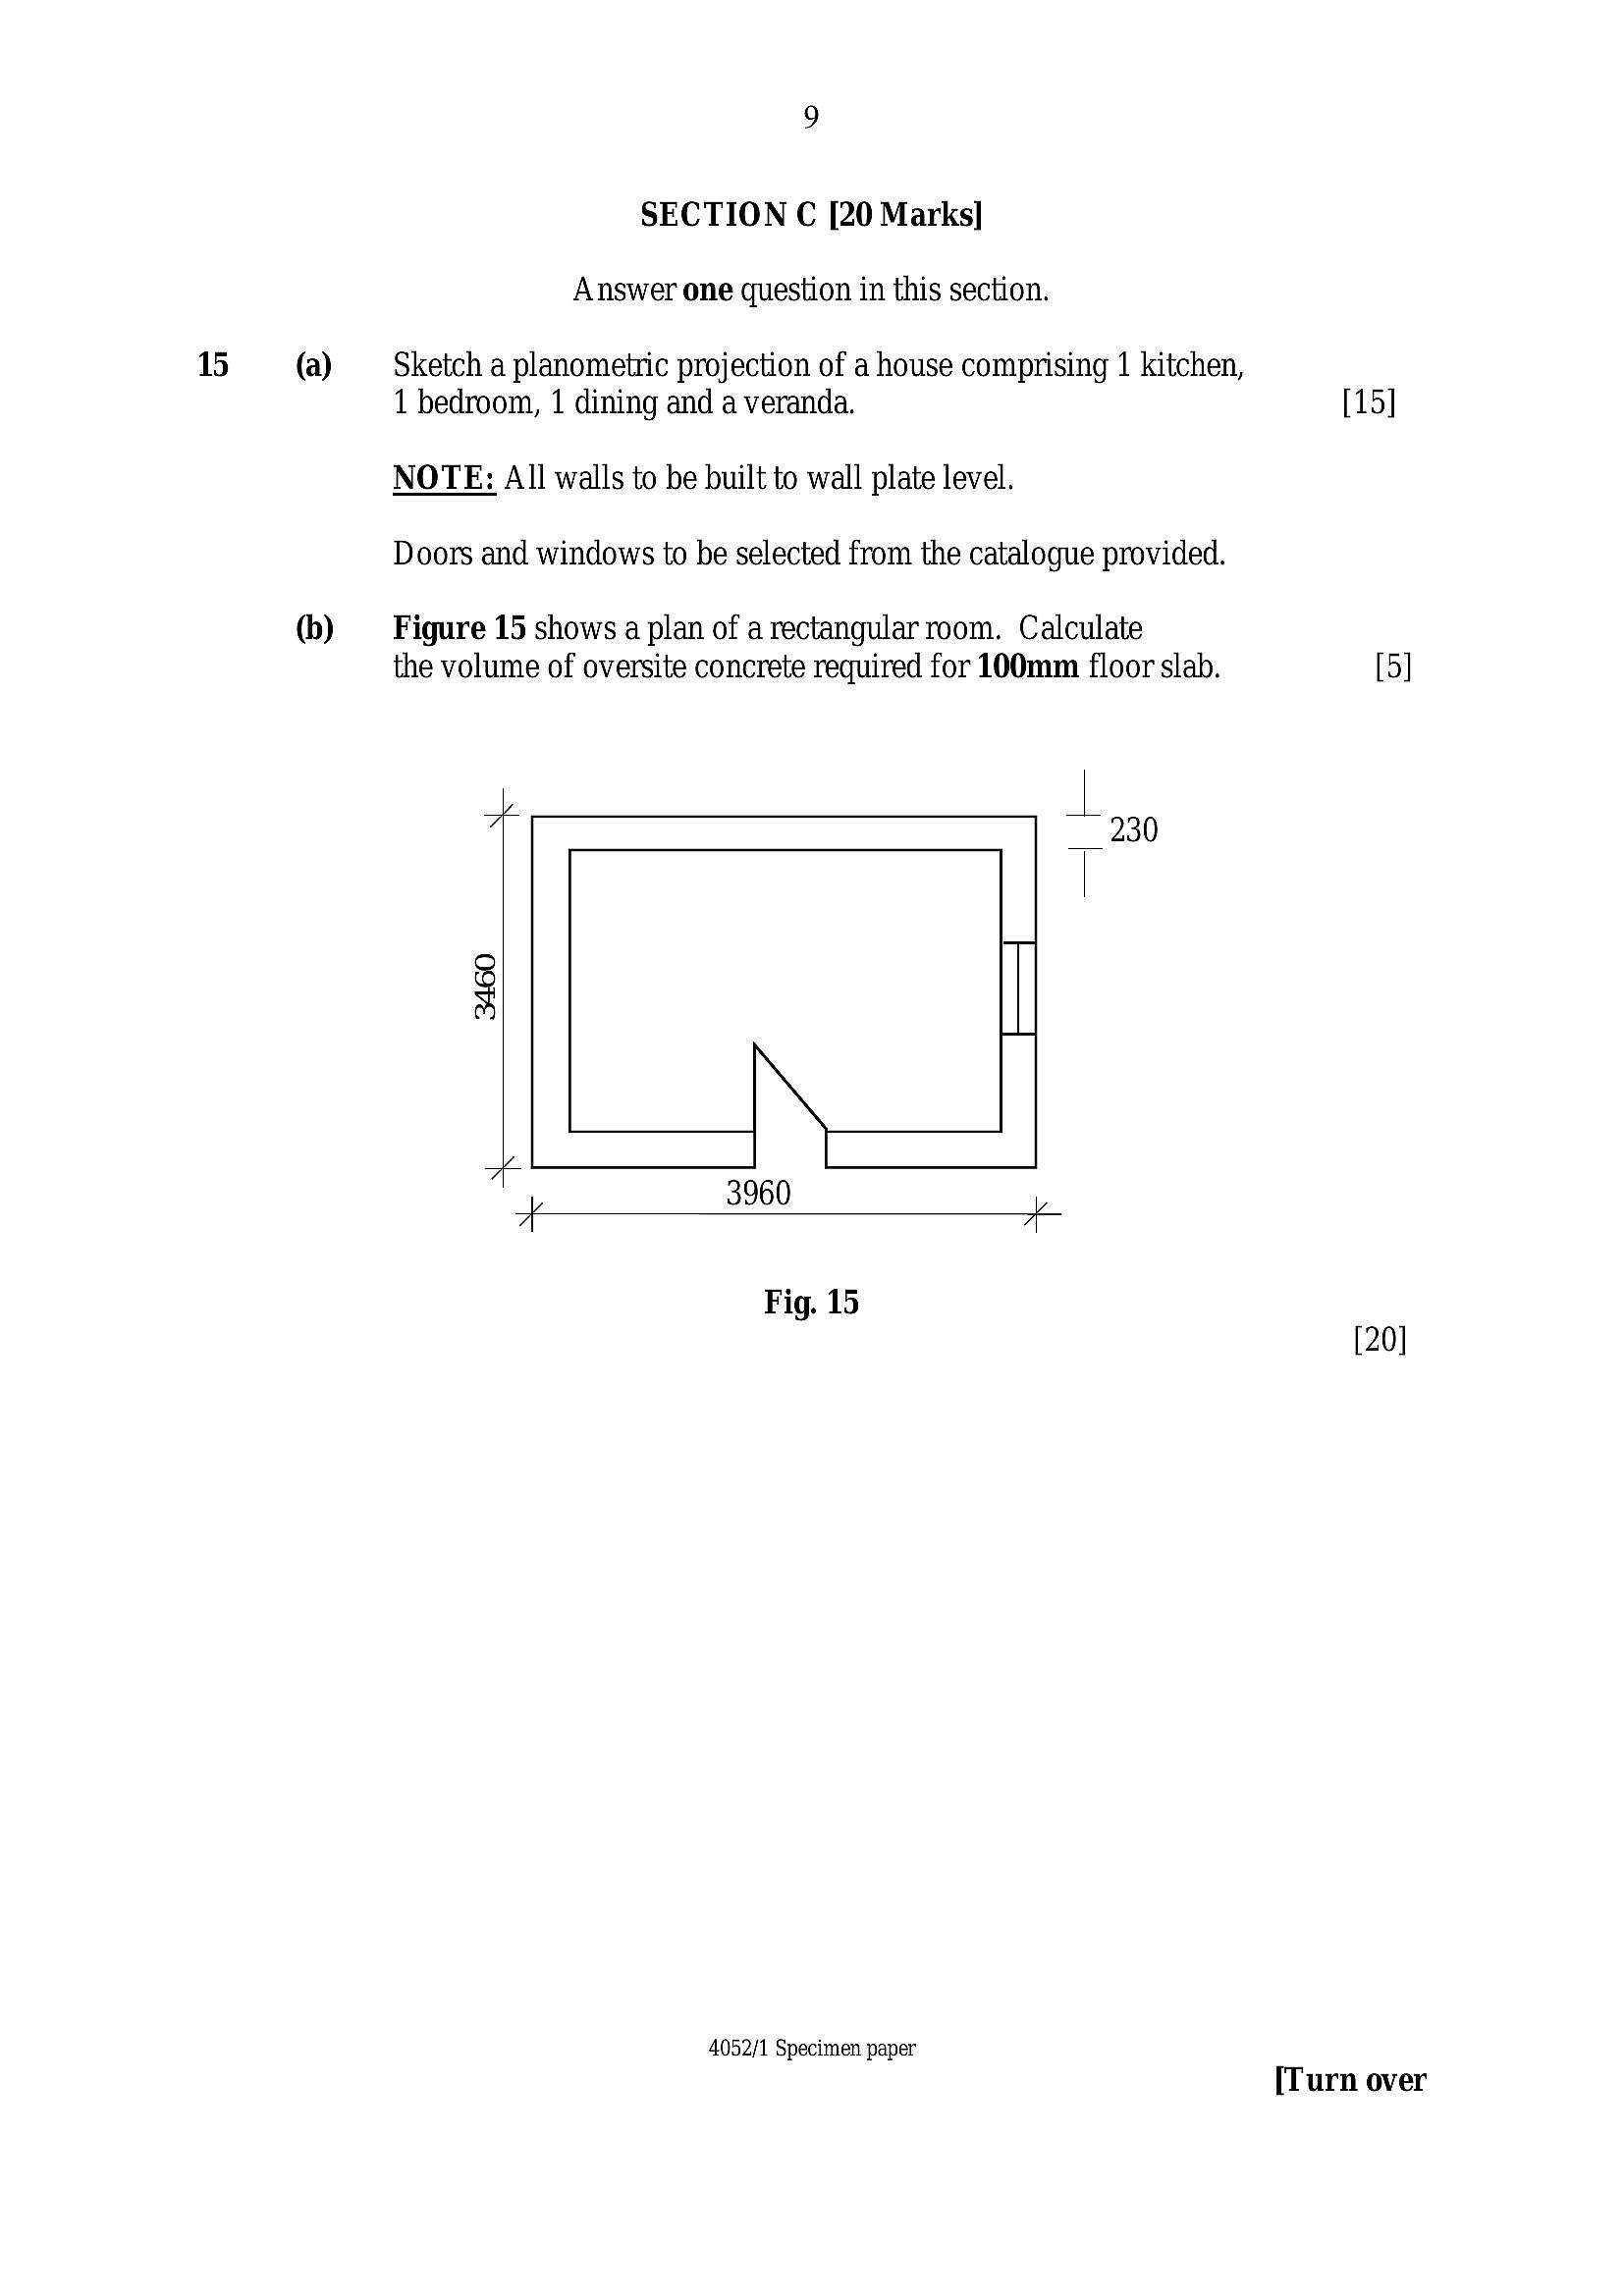
SECTION C [20 Marks] Answer one question in this section.15 (a) Sketch a planometric projection of a house comprising 1 kitchen,
1 bedroom, 1 dining and a veranda. [15]
NOTE: All walls to be built to wall plate level.
Doors and windows to be selected from the catalogue provided.
(b) ‘Figure 15 shows a plan of arectangular room. Calculate
the volume of oversite concrete required for 100mm floor slab. [5]
230
3960
Fig. 15
[20]
4052/1 Specimen paper
[Turn over
---
Page 10
Extracted Text
16(a)
10
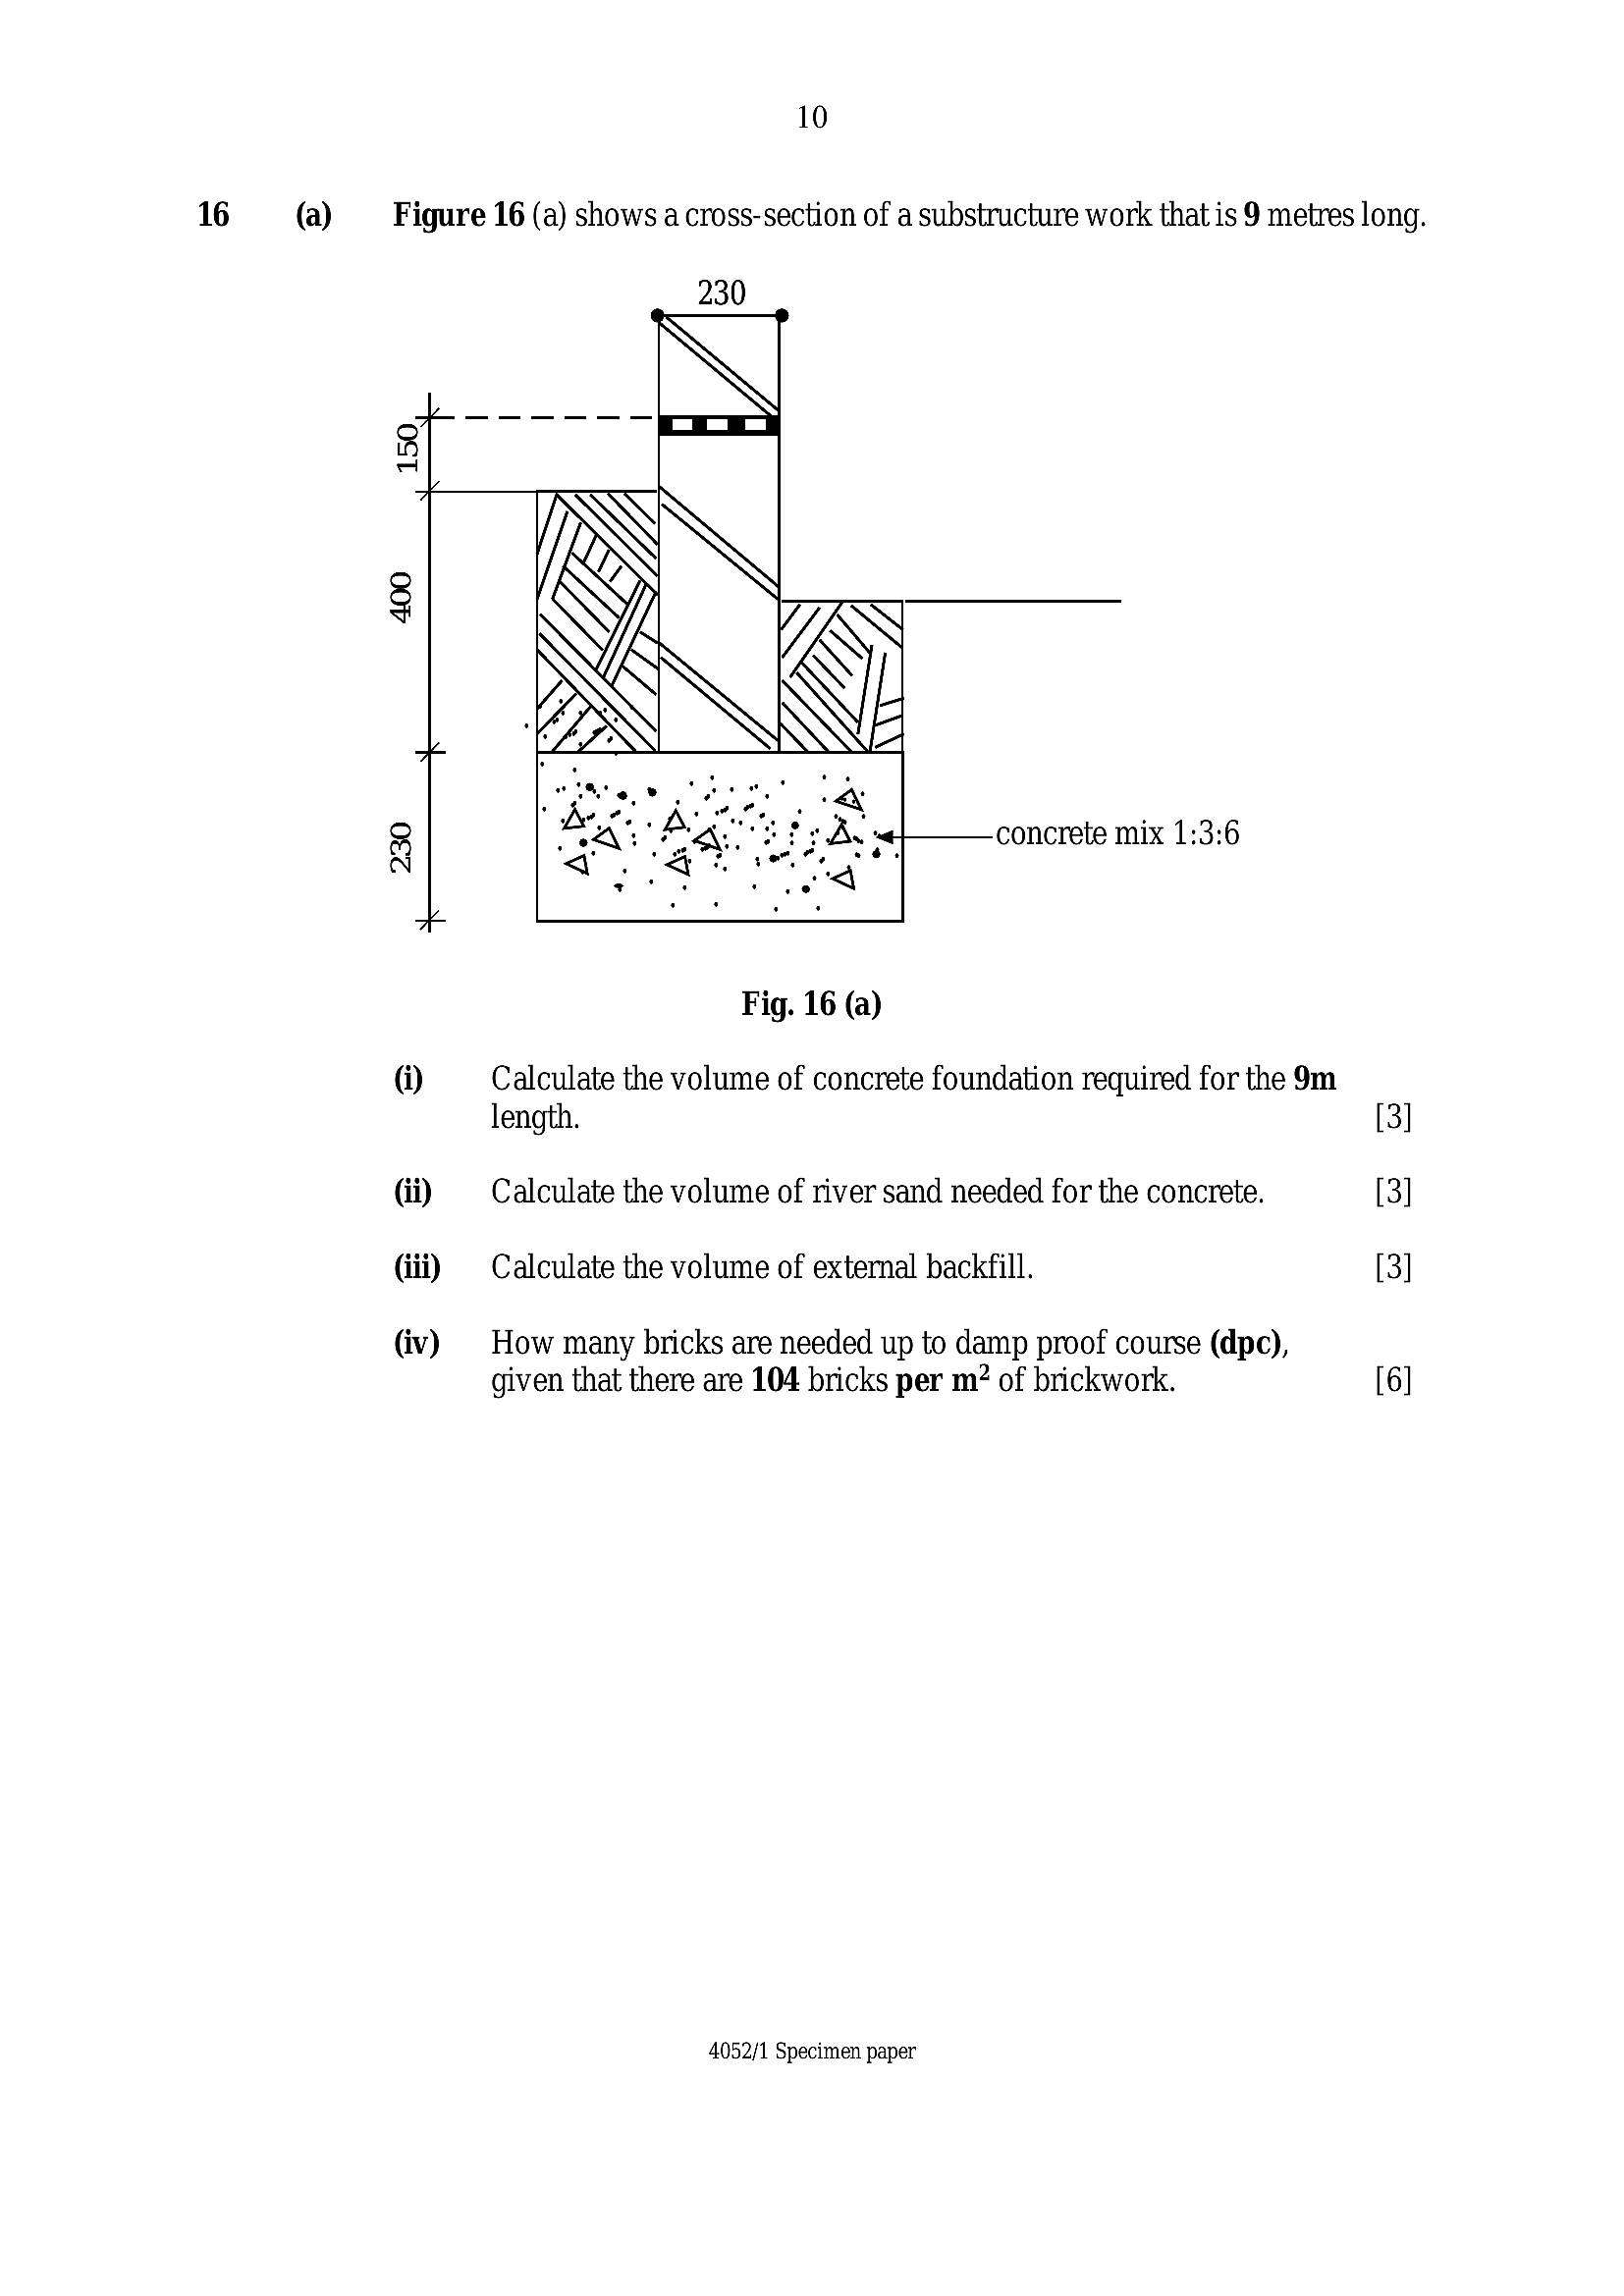
Figure 16 (a) shows a cross-section of a substructure work that is 9 metres long.
230
concrete mix 1:3:6
Fig. 16 (a)
@ Calculate the volume of concrete foundation required for the 9m
length. [3]
di Calculate the volume of river sand needed for the concrete. [3]
(iii) | Calculate the volume of external backfill. [3]
(iv) How many bricks are needed up to damp proof course (dpc),
given that there are 104. bricks per m? of brickwork. [6]
4052/1 Specimen paper
---
Page 11
Extracted Text
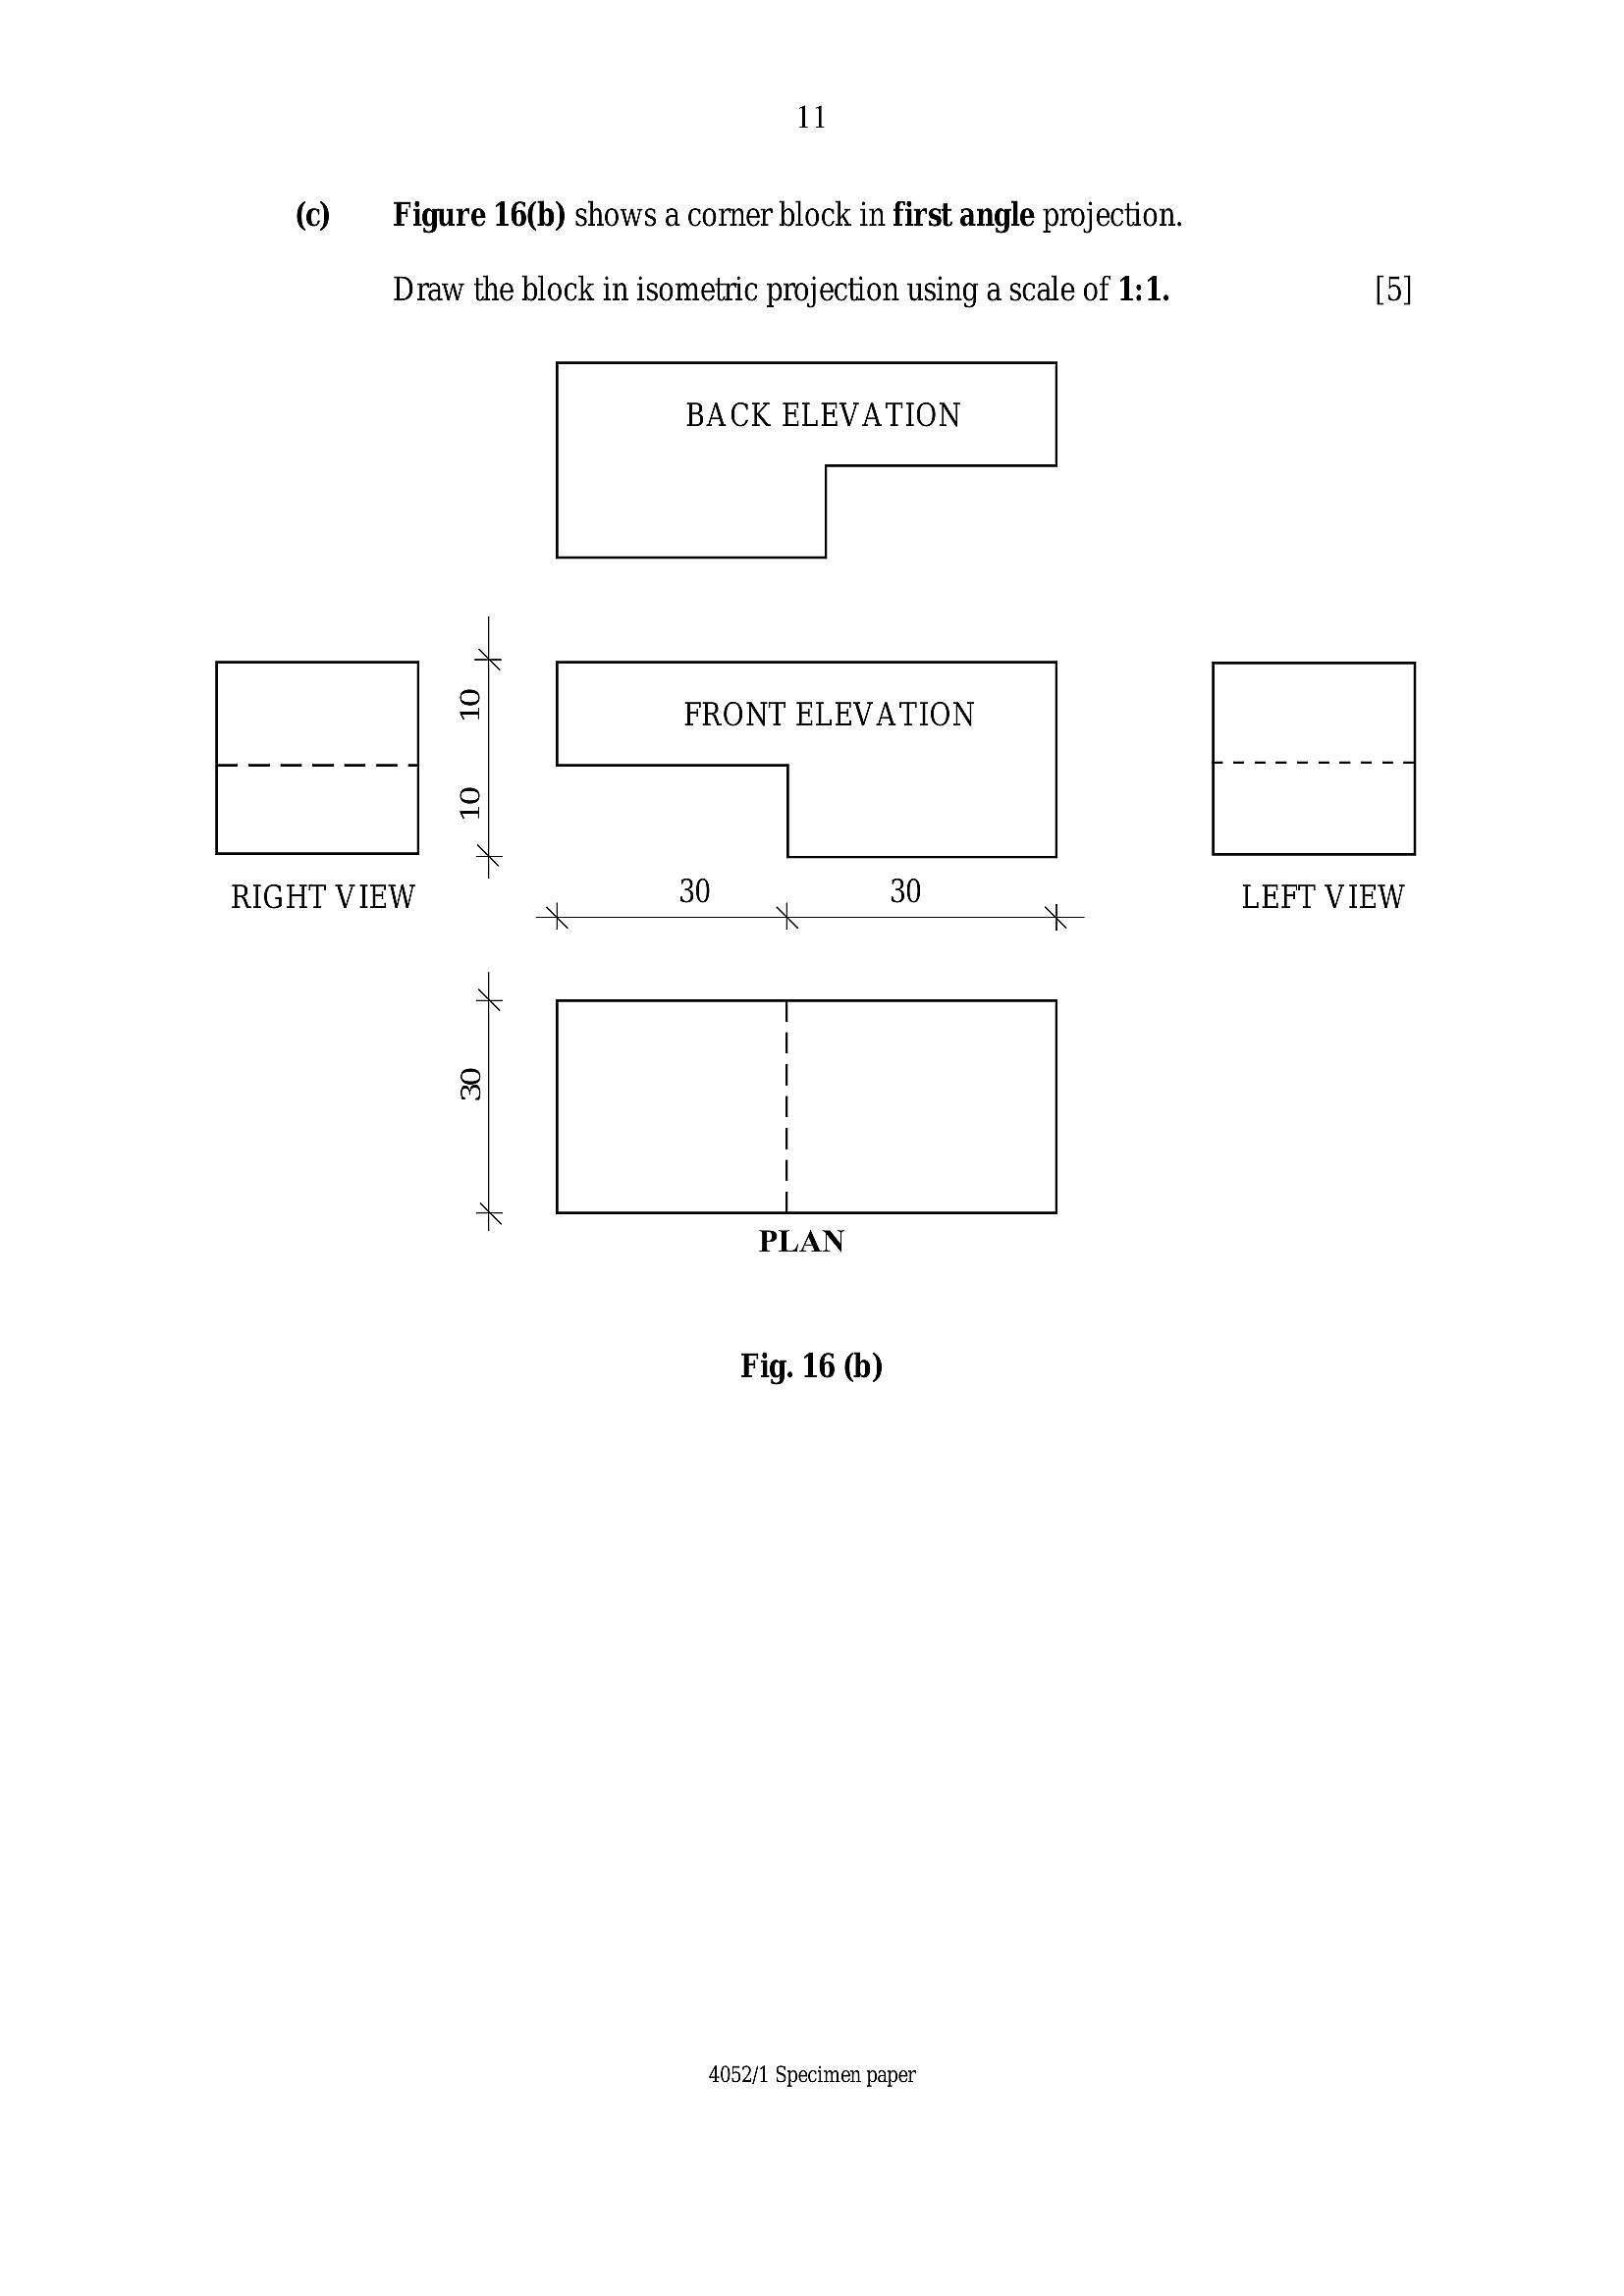
11() Figure 16(b) shows a corner block in first angle projection.
Draw the block in isometric projection using a scale of 1:1. [5]
BACK ELEVATION
TN
3 FRONT ELEVATION
2
RIGHT VIEW 30 30 LEFT VIEW
i)
8
> PLAN
Fig. 16 (b)
4052/1 Specimen paper
---
Page 12
Extracted Text
12BLANK PAGE
4052/1 Specimen paper
---